Premium listings

View more

premium

453 W 148th Street 1
1
1
For Rent
Apartments

$3,200

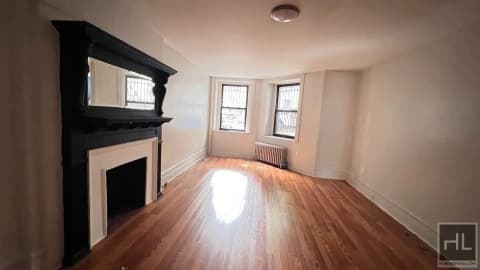
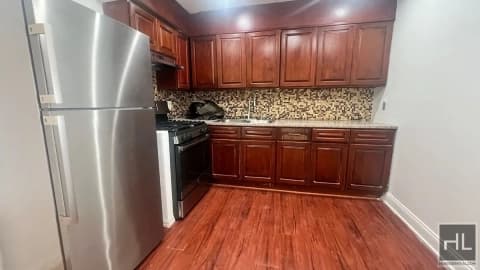
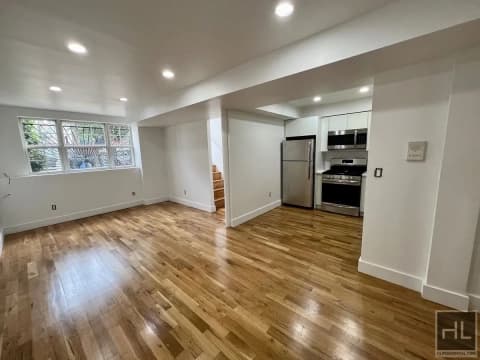
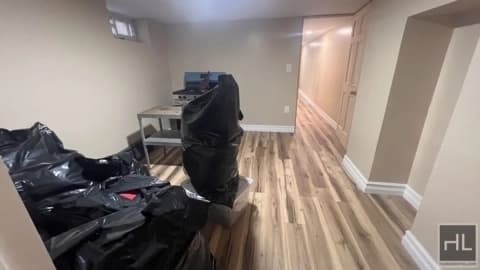
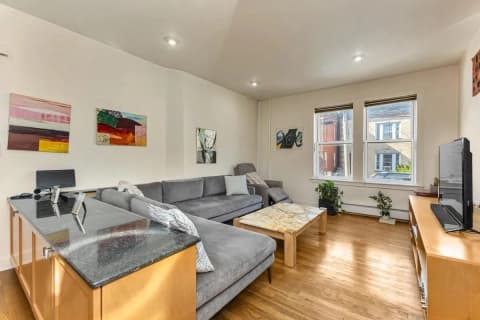
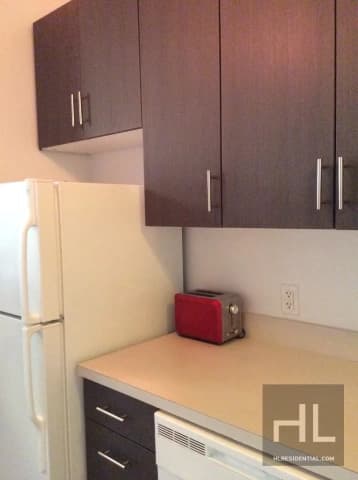
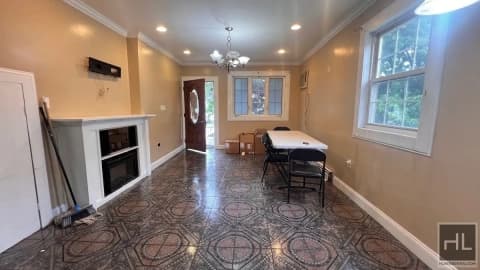
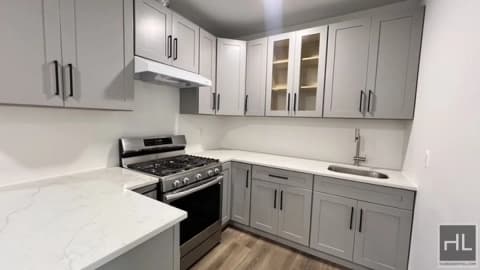
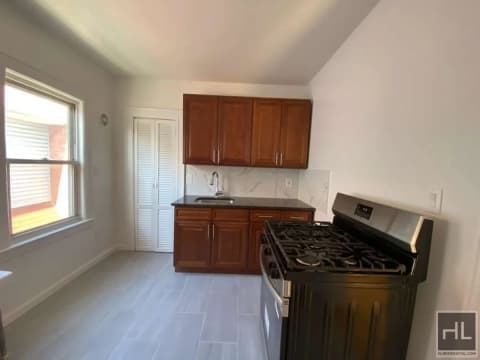
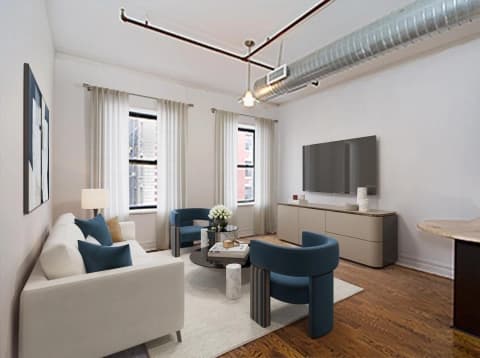
Newly renovated 1 bedroom on the garden level of beautiful Stone lime building located in Hamilton Heights is a neighborhood in the northern part of Manhattan in New York City. It is the northernmost part of the West Harlem area, along with Manhattanville and Morningside Heights to its south, and it contains the sub-neighborhood and historic district of Sugar Hill. Washington Heights lies to Hamilton Heights' north, and to its east is Central Harlem. There are spacious apartment buildings, brownstones and other row houses prominently lining the leafy eastern streets of Hamilton Heights, an area traditionally home to a substantial professional class. APARTMENT DETAIL: ~~ 1 large Bedroom with closet with lots of windows ~~ Spacious full bathroom w/ Jacuzzi ~~ Newly renovated kitchen with New appliances ~~ Large Living room with natural light ~~ Private entrance ( door) and exit ~~ Private Back yard Tenant pays electricity and gas. All pets are welcome upon approval The neighborhood offers several parks, including the Riverbank State Park, embedded in Riverside Park, which runs along the Hudson River west of Hamilton Heights. Other parks in the neighborhood include Jackie Robinson Park, St. Nicholas Park,16 and smaller sites such as Johnny Hartman Square, Carmansville Playground and William A. Harris Garden. Please call/text or email to view this lovely apartment. Thank you. Application : $20.00 Pets - Dogs ok

453 W 148th St #1, New York, NY 10031, USA

7 days ago

PRO

premium

280 Park Avenue S 7M
1
1
809 sqft / 75 m²
For Sale
Apartments

$1,395,000

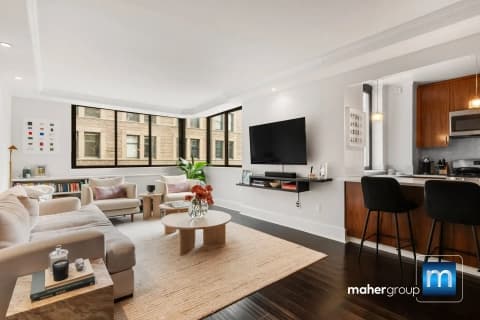
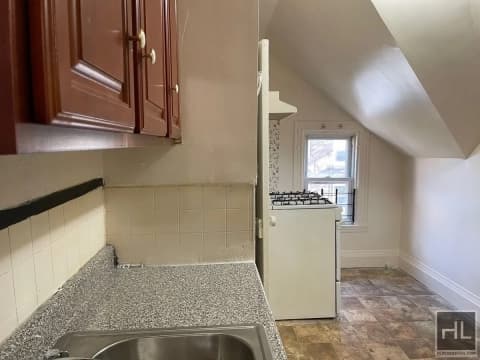
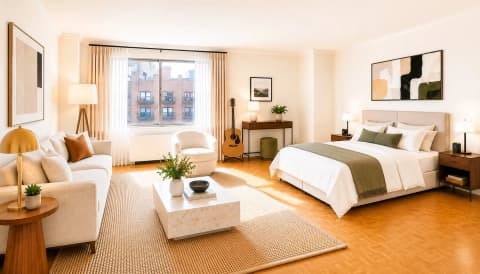
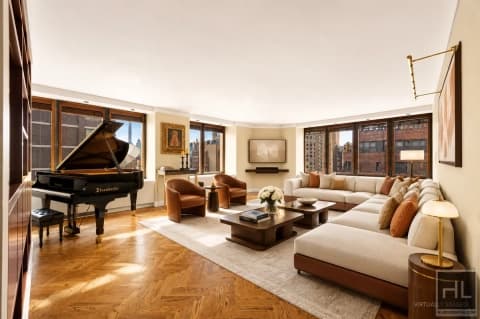
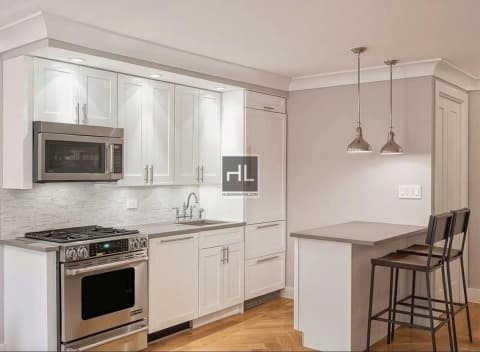
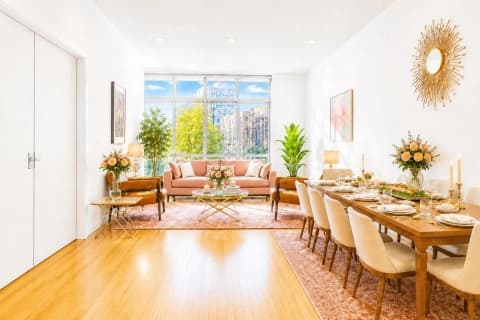
Simply Smarter Design… Avoid Today’s Skyrocketing Costs in Labor, Materials and Time & Move into this Immaculate, modern, Turn-Key Treasure today! One of the most unique and sought-after corner 1BR condominiums on Park Avenue South, this turn-key home features a brilliantly optimized 810 SF layout that lives like 1,000. A hallmark feature of the coveted “M Line” is its wraparound, offset windowed kitchen—creating the largest living and dining space in the building, spanning nearly 30 feet. The custom kitchen is impeccably crafted in solid walnut with generous storage, stainless appliances, and continuous stone countertops that seamlessly blend into the double-wide eat-at island. The living space is flooded with indirect natural light from double exposures and framed by iconic landmark views that preserve open skies over Park Avenue South. Custom perimeter recessed lighting, contemporary-classic moldings, “floating” PTAC enclosures, built-in shelving, and 5” solid bamboo floors complete the space. An impressive 18 feet of custom-fitted closets provide exceptional storage. The oversized bedroom (approx. 19’ x 12’) with huge walk-In closet, is the largest of all one-bedrooms at Gramercy Place and easily accommodates a California king, full furniture suite and even a home office space. The pristine modern bathroom features Carrera subway tile, nickel hardware, and a double-sized glass-enclosed shower. An adjacent XL linen closet is perfectly positioned for washer/dryer installation (see floor plan). Custom architectural lighting, solid Shaker doors and handcrafted finishes make this a true move-in ready home in Gramercy’s premier luxury hi-rise condominium. AMENITIES: - 24 Hour D/M & Concierge - Rooftop Pool - Rooftop Health Club - Rooftop Gas Grills - Ground Level Outdoor Lounge(in progress) - NEW North/South Sun Decks - NEW Backup Generator - Sauna, Jacuzzi and Steam Facilities - Bike Storage - Cage Storage(additional monthly fee) - Industrial Grade Laundry Facility - Washer Dryers Allowed in Units - Pet Friendly - Investor Friendly - Smoke Free Building THE BUILDING: For decades, Gramercy Place has reigned as the neighborhood’s Crown Jewel of luxury high-rise condominiums. This postwar modern masterpiece rises 27 stories above the historic New York Bank for Savings, originally built in 1894 and now transformed into a magnificent teak-and-marble lobby with soaring ceilings and polished stone floors—preserving one of Gramercy’s most storied street corners. A testament to visionary development, Gramercy Place proves that revered architecture, seamlessly paired with modern amenities and white-glove service, will always endure in Manhattan’s real estate landscape. Ideally positioned on a pristine, tree-lined block at the corner of Park Avenue South, in the heart of New York City’s oldest residential neighborhood, Gramercy Place is a rare union of history, sophistication, and modern refinement.

280 Park Ave S Apt 7M, New York, NY 10010, USA

7 days ago

PRO

premium

27-28 Thomson Avenue 453
1
1
842 sqft / 78 m²
For Rent
Apartments

$4,850

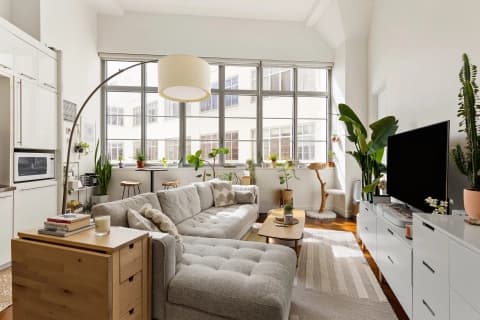
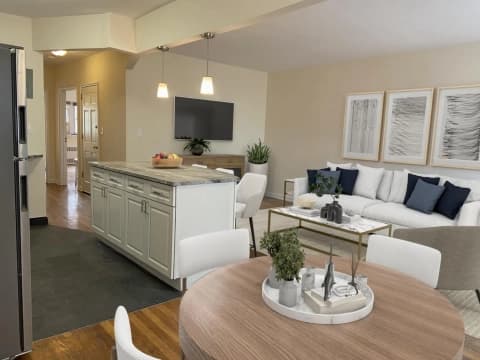
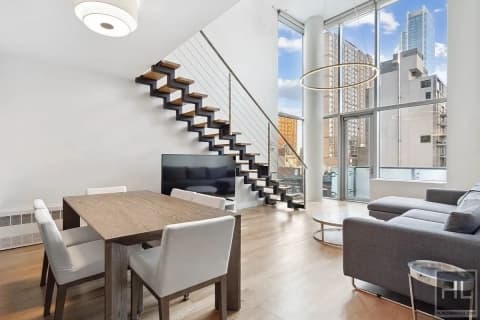
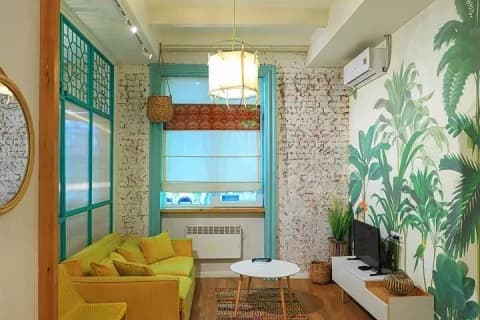
Welcome to unit #453, at Arris Lofts—this southern and eastern facing 1-bed 1-bath features 842 square feet of living space, oversized windows, soaring 15-foot ceilings, and a home office. The open chef’s kitchen is thoughtfully designed with high-end appliances and abundant cabinetry, making it both stylish and functional. The sunlit living room flows seamlessly into the bedroom, which includes a built-in closet and an en-suite bathroom. The apartment also offers the convenience of an in-unit washer and dryer, and central AC. The building has an impressive collection of amenities, including a 24-hour doorman and concierge, an 8,000-square-foot fitness center with a saltwater pool, sauna, and Zen garden views, a landscaped rooftop terrace with sweeping city views, a parking garage, a children’s playroom, and a common laundry facility. Located in Court Square, one of the most convenient parts of Long Island City, this home offers unmatched accessibility. The E, M, and G trains are just blocks away, with the 7, N, W, and F lines, the LIRR, and the East River Ferry all close at hand. Everyday conveniences such as Trader Joe’s, Food Cellar, Target, and Murray Park are within walking distance. The neighborhood also boasts a vibrant selection of restaurants, cafés, and breweries, making it a lively and well-connected place to call home. Unit Attributes: - 1 Bedroom, 1 Bathroom - Home Office - 842 Square Feet - 15’ Ceilings - Oversized Windows - Southern & Eastern Exposure - Stainless & Brilliant White Appliances (Stove, Refrigerator, and Dishwasher) - Hardwood Floors - Central AC - Laundry in Unit Building Amenities: - Full-Time Doorman - Live-in Super - Gym - Swimming Pool - Roof Deck - Courtyard - Bike Room - Laundry in Building - Elevators Condo Fees (One Applicant): - Prescreening Fee (Per Applicant): $20 - Consumer Report Fee (Per Applicant): $110 - Move-in Fee: $325 - Move-in Deposit (Refundable): $1,000 - Move-out Fee (Non-refundable): $325 (End-of-lease charge) - Move-out Deposit (Refundable): $1,000 (End-of-lease charge)

27-28 Thomson Ave Unit 453, Long Island City, NY 11101, USA

78 days ago

PRO

premium

1225 Fulton Street 3
4
1
1300 sqft / 121 m²
For Rent
Apartments

$4,500

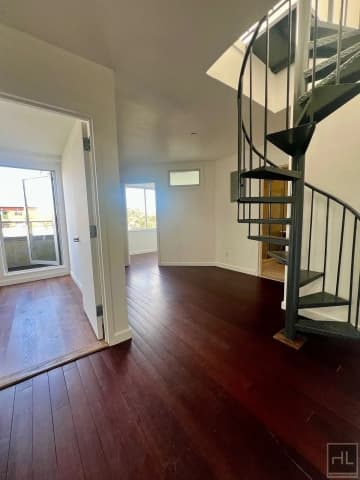
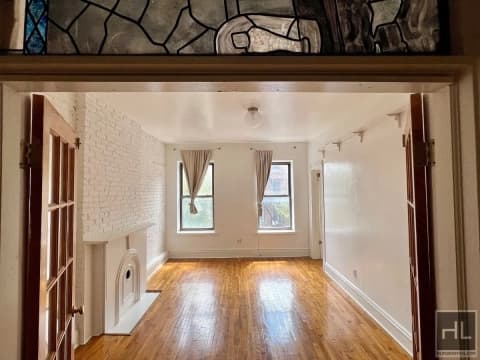
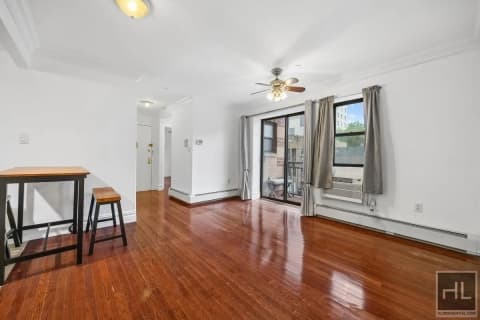
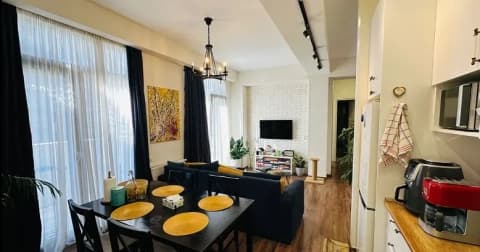
4BR 1BA Turn Of The Century Floor Through Fulton St. Shophouse Brownstone w/ Bonus Room Video available on instag @ nycrooms4nomads 1300 SFT High ceilings Exposed brick Original details Three entrances Modern updates Hardwood floors Stained Glass Transom Windows This apartment contains five rooms before you count the bonus room, the kitchen and the bathroom. Four closets and a walk-through closet corridor. It is an unusual and rare multi-use brownstone constructed during the transit-driven development boom of the early 1900s, with many of its characteristics surviving the times. Including the stained glass transom windows, the high ceilings, the unusual size, and the shophouse nature which may have one day served as a live and work space for a shop merchant below. The living room has its own entrance, exposed brick wall, its original fireplace mantle, flanked by a small bedroom with its own closet and two entrances as well. As you move through the living room the stained glass transom windows above the french doors lead in to what could be another bedroom, or dining room. This room also has its own closet. The interior rooms have air shaft windows which receive light from a massive skylight above. The corridor to the next bedroom has built-in shelving on both sides, and the bedroom has its own closet. At the furthest end of the apartment is the master bedroom which mirrors the living room in size. It has its own fireplace mantle and a closet along with another stained glass transom window. The kitchen is clean, spacious and renovated with modern stainless steel appliances, lots of cabinet and counter space and can fit a dining table There is an extra bonus room as well, which works perfectly as a miscellaneous storage area, some kind of work studio or an office And last but not least, a clean and simple bathroom with a bathtub The building is impeccably maintained by responsible owners My former client stayed for 5 years ? Commuters paradise Nostrand Ave C ? 3 min away Franklin Ave C ? 5 min away Franklin Ave S ? 5 min away Nostrand Ave LIRR?5 min away You have everything you could possibly need from coffee shops to supermarkets, fitness centers and great restaurants Chipotle and shake shack get honorable mentions but there are far more hidden gems to discover Looking for September 15 to October 1 move ins. This one's special. $20 application fee $4500 security deposit mixed use,Pre-War

1225 Fulton St #3, Brooklyn, NY 11216, USA

22 days ago

PRO

premium

834 Riverside Drive 2-E
1
1
For Sale
Apartments

$299,999

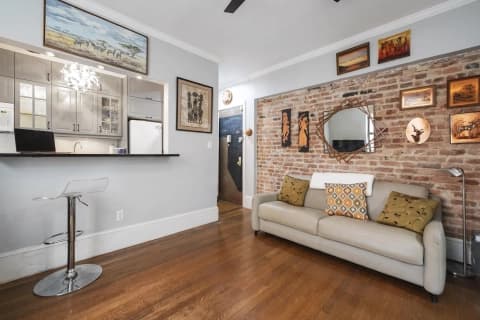
Sold and Closed Upper Riverside Gem at 834 Riverside Drive, Apt. 2E – Move-In Ready & Won’t Last! Act Now – This Washington Heights Beauty is Priced to Sell FAST! Shown by Appointment only during Open House. Maximum income limits just increased. Discover the pinnacle of urban sophistication with this exquisitely renovated one-bedroom, one-bath retreat in the heart of lively Washington Heights. Nestled on Upper Riverside Drive, this move-in-ready treasure at 834 Riverside Drive, Apt. 2E, seamlessly blends cozy charm with modern elegance—a rare find that’s ready for you to call home today! Step Into Light, Luxury, and Timeless Style Perched on the second floor, this sun-drenched apartment dazzles with soaring ceilings and oversized windows that bathe the space in natural radiance. Gleaming original hardwood floors flow throughout, creating a timeless backdrop for a home that’s as chic as it is functional. Meticulously crafted by interior designers, every inch of this compact yet brilliantly designed space radiates style and practicality. A Gourmet Kitchen That Inspires The chef’s kitchen is a culinary dream, featuring a sleek gas four-burner stove, a Fisher & Paykel drawer dishwasher, and an LG refrigerator—all framed by abundant cabinetry and expansive counter space. A smart pass-through to the living area makes entertaining a breeze or sets the stage for intimate meals at home. For added convenience, a full stacked washer and dryer are discreetly tucked into a closet. Elegant Living & Tranquil Retreats The living room, highlighted by a stunning exposed brick wall, offers versatile space for a sleek home office or cozy relaxation zone. Unwind in the spa-inspired bathroom, where crisp white railroad tiles, polished silver fixtures, and a handheld shower wand behind glass doors create a refreshing, airy escape. The serene rear bedroom is your personal sanctuary, easily fitting a king-size bed, oversized armoire, dresser, and end tables, with a full wall-to-ceiling closet for all your storage needs—matched by an equally spacious hallway closet just steps from the bath. Storage Galore & Unbeatable Connectivity The owner can’t stop raving about the apartment’s standout feature: endless storage paired with seamless access to public transportation. Catch the BX6 bus right across the street to Yankee Stadium or the Bronx Terminal Market Shopping Center, packed with favorites like Home Depot, BJ’s Wholesale Club, Skechers, Target, and diverse dining spots. Effortless subway access via the #1, plus M3, M2, M101, and M100 bus lines, keeps you connected to every corner of the city. Enjoy nearby green spaces like the majestic Riverside Park, local recreation centers, and the vibrant shopping hubs of Broadway and Amsterdam Avenues for a lifestyle that’s as dynamic as you are. HDFC Requirements: Board Approval Needed Income Limits (120% AMI): 1 Person: $136,080 | 2 People: $155,520 | 3 People: $174,960 | 4 People: $194,40 Don’t Wait – This Upper Riverside Treasure Will Be Gone Soon! More than just an apartment, this is your chance to live with flair and ease in one of NYC’s most exciting neighborhoods. Priced aggressively for a quick sale, this meticulously renovated gem won’t wait—schedule your private tour today and claim this Washington Heights masterpiece before it’s gone for good!

834 Riverside Dr Apt 2e, New York, NY 10032, USA

7 days ago

PRO

premium

400 E 90TH Street 4D
1
476 sqft / 44 m²
For Sale
Apartments

$560,000

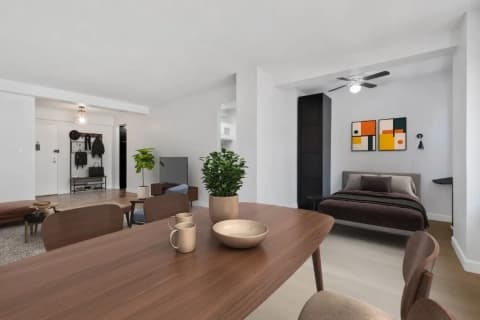
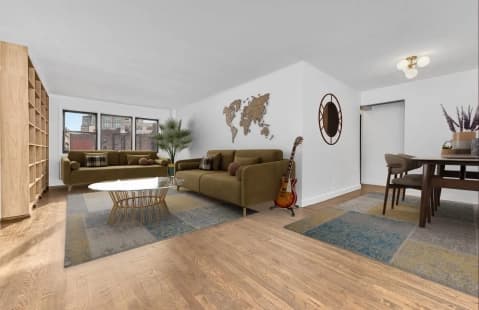
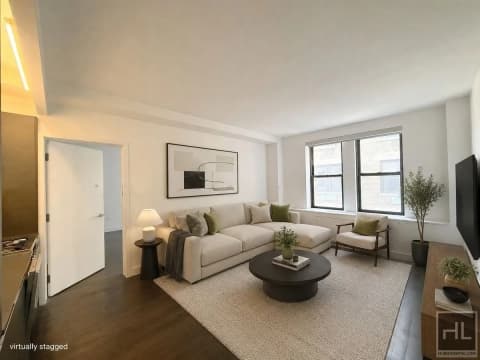
Welcome to Residence 4D at 400 East 90th Street, a beautifully maintained and exceptionally spacious 476-square-foot studio in one of the Upper East Side's most sought-after full-service condominium buildings. This bright and airy home features a thoughtfully designed layout with oversized windows, hardwood parquet floors, generous living and sleeping areas, and excellent closet space. The separate windowed kitchen is equipped with stainless steel appliances, granite countertops, abundant cabinetry, and ample workspace. The renovated bathroom offers clean, timeless finishes and a deep soaking tub. The expansive living area easily accommodates separate spaces for living, dining, and sleeping, creating a comfortable and functional home. Large windows provide excellent natural light while offering peaceful city views. Residents enjoy an exceptional collection of amenities including: 24-Hour Doorman and Concierge Live-In Resident Manager State-of-the-Art Fitness Center Sauna and Steam Rooms Private Cinema/Screening Room Business Center Conference Room Playroom Laundry Facilities Bicycle Storage Private Storage Available Luggage Storage Room Two Landscaped Roof Decks with CityViews Beautifully Maintained Common Areas Located in the heart of the Upper East Side, moments from Carl Schurz Park, the East River Promenade, Whole Foods, Fairway, Asphalt Green, top restaurants, shopping, and multiple transportation options, this residence offers the perfect combination of comfort, convenience, and full-service luxury. Whether you're looking for a primary residence, pied-à-terre, or investment opportunity, Unit 4D presents exceptional value in a premier Upper East Side condominium. All pictures are virtually staged

400 E 90th St Apt 4D, New York, NY 10128, USA

3 days ago

PRO

Recent listings

View more

premium

45 E 80th Street 17B
2
2
1560 sqft / 145 m²
For Sale
Apartments

$2,700,000

SUN-FLOODED CORNER RESIDENCE AT THE CONVERGENCE OF CARNEGIE HILL & MADISON AVENUE - SWEEPING SKYLINE VIEWS ONE BLOCK FROM CENTRAL PARK 45 East 80th Street, Residence 17B presents a rare opportunity to craft a highly personalized home within one of Carnegie Hill's most established white-glove condominiums. Positioned on a high floor at the coveted corner of Madison Avenue and East 80th Street, this approximately 1,560-square-foot two-bedroom, two-bath residence is wrapped in brilliant South and West exposures, offering expansive skyline vistas and exceptional natural light throughout the day. A gracious layout, herringbone hardwood floors, classic molding details, generous closet space, and an in-unit washer/dryer establish the foundation for a sophisticated Upper East Side residence. Nearly every room captures open city perspectives, including the bathrooms, where Park Avenue views create a striking backdrop rarely found at this price point and location. For buyers seeking scale, light, and premier positioning, Residence 17B offers the ideal canvas to elevate and tailor the space to their own vision and aesthetic. Opportunities to secure a true corner condominium with this level of exposure, openness, and proximity to Central Park and Museum Mile remain increasingly limited within the current market. 45 East 80th Street is a full-service limestone condominium built in 1987, offering the level of discretion and service seasoned buyers have come to expect, including a 24-hour doorman and concierge. Perfectly situated moments from Central Park, The Metropolitan Museum of Art, Madison Avenue boutiques, and iconic destinations including The Carlyle, A Rosewood Hotel. Pied-a-terre ownership permitted. Pets permitted with board approval. Showings by appointment. Weekday appointments are available Monday through Friday from 9:00 AM to 5:00 PM. No weekend showings. Please refer to Domicile for the most up-to-date purchase application fees: https://www.domecile.com/buildings/45_East_80th_Street Air conditioning,City view,Luxury building,Park view,Pied a Terre Allowed,Skylight,Laundry Room,In-unit Laundry

45 E 80th St Apt 17B, New York, NY 10075, USA

1 day ago

PRO

premium

464 W 44th Street PHC
3
2
1576 sqft / 146 m²
For Sale
Apartments

$2,895,000

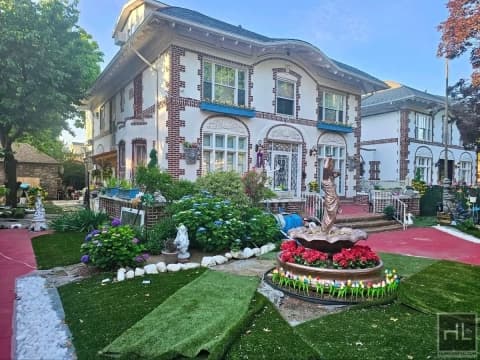
?? Penthouse C at 464 West 44th Street - Exceptional Duplex Living in Hell's Kitchen Experience elevated Manhattan living in this dramatic, fully renovated duplex penthouse located in the sought-after Chatham 44. Spanning 1,576 square feet across two levels, this sun-drenched residence offers a rare combination of architectural scale, modern luxury, and prime location. The centerpiece of the home is a breathtaking 18-foot double-height living room, framed by floor-to-ceiling windows that flood the space with natural light and showcase stunning city views. The open-concept layout flows seamlessly into a chef's kitchen outfitted with premium Miele appliances, sleek finishes, and contemporary design. ?? Residence Highlights: 2 spacious bedrooms + versatile guest loft (ideal for office/media room) 2 fully renovated spa-inspired bathrooms 1,576 SF across 2 floors Soaring 18' ceilings in living area Two private balconies + rooftop cabana for entertaining In-unit washer & dryer Dishwasher ? Building Amenities at Chatham 44: Full-service doorman building (58 residences) Fitness center Landscaped garden patio Rooftop deck Located on an award-winning tree-lined block ? Prime Location: Positioned in the heart of Hell's Kitchen, just moments from the Theater District, Times Square, Central Park, and the Hudson River. Enjoy world-class dining, entertainment, and seamless access to major transit lines. ? Financial Details: Taxes: $2,685.12 / month Common Charges (CAM): $2,875.04 / month This exceptional penthouse offers a rare opportunity to own a sophisticated, light-filled home in one of Manhattan's most dynamic neighborhoods-where luxury, location, and lifestyle converge. Bike room,Common Outdoor Space,Common roof deck,New construction,Pets - Dogs ok,Gym/Fitness,Outdoor Space,Laundry Room

464 W 44th St, New York, NY 10036, USA

2 days ago
PRO

premium

666 W End Avenue 21BC
2
2
1000 sqft / 93 m²
For Rent
Apartments

$7,595

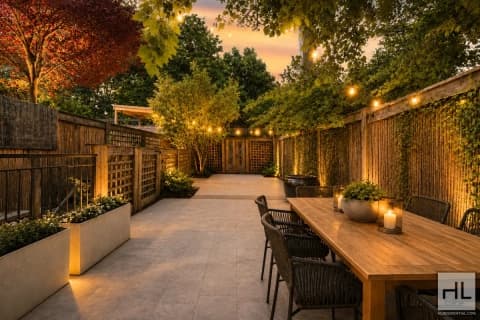
ONE MONTH FREE on a 18 month lease ?THE PRESTIGE LIVING AT THE WINDERMERE? Where classic Upper West Side elegance meets modern luxury ?KING-SIZE 2 BEDROOM 2 BATHROOM APPROX. 1,000 SQ FT IN-UNIT WASHER & DRYER ? Set within a **newly reimagined prewar landmark**, The Windermere has been meticulously modernized to deliver designer-caliber residences, private-club amenities, and the level of service you would expect from a five-star hotel. This spacious approximately 1,000 sqft two-bedroom, two-bathroom residence offers the space, comfort, and convenience renters are looking for. Both bedrooms are king-size, giving you room to create true bedrooms rather than simply fitting your furniture in. The home features hardwood floors, central air conditioning, stainless-steel and energy-efficient appliances, a dishwasher, and the ultimate NYC convenience - your own washer and dryer inside the apartment. ? APARTMENT FEATURES ??King-Size 2 Bedrooms ??2 Full Bathrooms ??Washer & Dryer In-Unit ??Dishwasher ??Stainless-Steel Appliances ??Energy-Efficient Appliances ??Air Conditioning ??Beautiful Hardwood Floors ??Spacious Layout ? LIVE LIKE YOU'RE AT A PRIVATE CLUB The Windermere gives you more than an apartment - it gives you a lifestyle. ??24-Hour Doorman** ??23rd-Floor Sky Lounge with Epic NYC Views ??Rooftop Deck** ??Fitness Center ??Sauna & Steam Room ?? Resident Lounge ??Free Wi-Fi ??Laundry Facilities ??4 Elevators ??Live-In Superintendent ??On-Site Maintenance ??Package Room ??Online Bill Pay ??Pet-Friendly ??Smoke-Free Building ??Wheelchair Accessible ? THE UPPER WEST SIDE AT YOUR DOORSTEP Located at 666 West End Avenue, The Windermere puts you in the heart of one of Manhattan's most desirable neighborhoods. Enjoy the neighborhood's incredible restaurants, cafes, markets, parks, and classic NYC character - while being close to Riverside Park, public transportation, and everything the Upper West Side has to offer. ??Come home to a building with character, space, service, and amenities - all in one of NYC's most coveted neighborhoods. ? Message me for pricing, availability, and a private showing. Video tours available upon request. ? Upper West Side, NYC Pictures contain photos from similar units in the same building Application Fee: $20 Electric : Variable Renters insurance: 1 MOnth security and 1 months rent due at lease signing. Building allows Flex,Package Room,Pets - Dogs ok,Steam Room,SkyLounge,Suana

666 West End Ave, New York, NY 10025, USA

2 days ago
PRO

premium

235 W 120th Street
4
4000 sqft / 372 m²
For Sale
Houses

$2,500,000

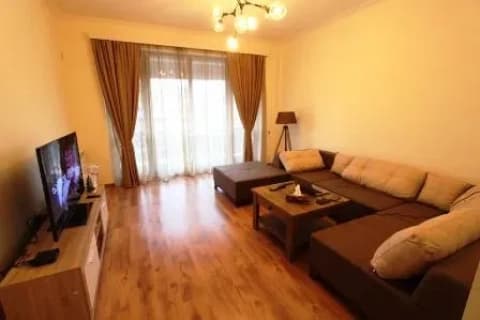
Nestled between single-family brownstone homes, 235 West 120th Street presents all the brownstone character of Harlem, on a beautiful brownstone block, with interiors styled for modern living. 235 West 120th Street includes soaring 12-foot ceilings on the parlor floor, a private entrance with full patio and garden on the first level, a private terrace on the third floor, and a spacious, sun-filled fourth floor. Wide-plank hardwood floors are throughout the building, as well as extra-large double-pane windows, modern finishes, and central heating and air conditioning. Currently configured as four loft-like, full-floor homes, it invites imagination. A solid investment property in its current multi-family configuration. It is also a perfect property if you’d like to enjoy Brownstone living, while owning your own income-producing building to create a brownstone home of your own that enjoys both short and long-term investment benefits. Already sizeable, at more than 4,000 sq ft, there are expansion opportunities: adding a roofdeck with an additional floor suits your appreciation for skyline views, adding a recreation room for family space within the existing plan, or expanding the footprint with an extension on the large 1,700 sq ft lot. The building is also perfectly suited for co-op or condo conversion, with each unit already independently metered for both gas and electric. The building is outfitted with four rooftop well maintained HVAC units, an interior fire sprinkler system, and modern plumbing and electrical throughout. The basement currently includes four private storage units as well as laundry area. At the intersection of St. Nicholas Avenue and Adam Clayton Powell, 235 West 120th is nearby Morningside Park dog runs, multiple express subway lines, and surrounded by the exciting restaurants and atmosphere that make this part of Harlem everyone’s dream location.

235 W 120th St, New York, NY 10027, USA

3 days ago
PRO

premium

400 E 90TH Street 4D
1
476 sqft / 44 m²
For Sale
Apartments

$560,000

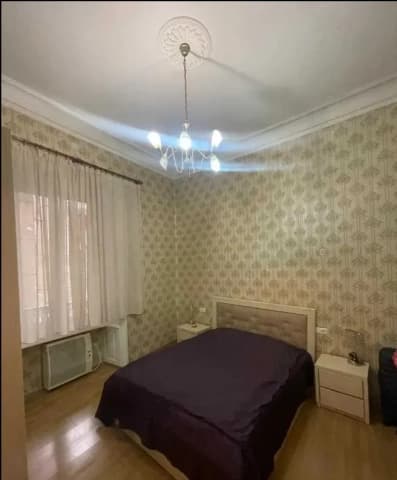
Welcome to Residence 4D at 400 East 90th Street, a beautifully maintained and exceptionally spacious 476-square-foot studio in one of the Upper East Side's most sought-after full-service condominium buildings. This bright and airy home features a thoughtfully designed layout with oversized windows, hardwood parquet floors, generous living and sleeping areas, and excellent closet space. The separate windowed kitchen is equipped with stainless steel appliances, granite countertops, abundant cabinetry, and ample workspace. The renovated bathroom offers clean, timeless finishes and a deep soaking tub. The expansive living area easily accommodates separate spaces for living, dining, and sleeping, creating a comfortable and functional home. Large windows provide excellent natural light while offering peaceful city views. Residents enjoy an exceptional collection of amenities including: 24-Hour Doorman and Concierge Live-In Resident Manager State-of-the-Art Fitness Center Sauna and Steam Rooms Private Cinema/Screening Room Business Center Conference Room Playroom Laundry Facilities Bicycle Storage Private Storage Available Luggage Storage Room Two Landscaped Roof Decks with CityViews Beautifully Maintained Common Areas Located in the heart of the Upper East Side, moments from Carl Schurz Park, the East River Promenade, Whole Foods, Fairway, Asphalt Green, top restaurants, shopping, and multiple transportation options, this residence offers the perfect combination of comfort, convenience, and full-service luxury. Whether you're looking for a primary residence, pied-à-terre, or investment opportunity, Unit 4D presents exceptional value in a premier Upper East Side condominium. All pictures are virtually staged

400 E 90th St Apt 4D, New York, NY 10128, USA

3 days ago
PRO

premium

200 St Marks Avenue 1
3
3
1796 sqft / 167 m²
For Sale
Apartments

$2,800,000

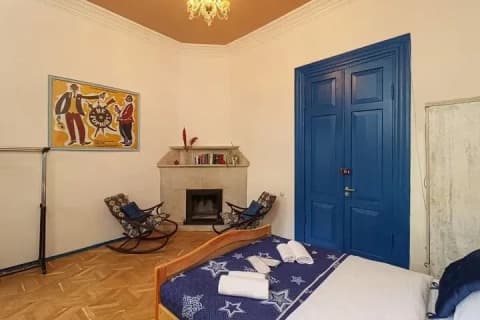
Offering the space, flexibility, and privacy of townhouse living with the ease of condo ownership, this expansive Prospect Heights duplex is anchored by a private south facing garden and a remarkably adaptable floor plan designed to evolve with your lifestyle. Spanning approximately 1,800 square feet across two levels, the home offers three legal bedrooms, three full bathrooms, multiple bonus rooms, and exceptional storage-creating a living experience that feels far larger than your typical Brooklyn condo. The first floor is dedicated to everyday living and entertaining. An open-concept kitchen, dining, and living area stretches across the rear of the home, with direct access to the 577 square foot private garden for seamless indoor & outdoor living. Whether hosting summer dinners, enjoying morning coffee, gardening, or simply escaping the pace of everyday life, the garden serves as a true extension of the home. The thoughtfully designed layout includes a first floor bedroom and full bathroom, ideal for guests, a home office, or multigenerational living. Upstairs, the thoughtful layout offers an uncommon level of versatility. The primary suite offers a peaceful retreat complete with an en-suite bath, walk-in closet, and adjoining bonus room that can easily function as a nursery, private office, dressing room, or second walk-in closet. A second upstairs bedroom is paired with an attached flex room, creating an ideal setup for a children's bedroom and study area or playroom. A separate interior room with sliding frosted glass windows provides an additional bonus space perfectly suited for a home office, yoga studio, fitness room, or creative workspace. Custom built in bookshelves adorn the hallway. Additional highlights include central air conditioning, approximately 150 square feet of deeded private storage, private laundry and low monthly carrying costs. Situated on one of Prospect Heights' most desirable tree-lined blocks, moments from Vanderbilt Avenue, Prospect Park, Grand Army Plaza, the Brooklyn Museum, and neighborhood favorites for dining and shopping, this is a rare opportunity to enjoy the scale and versatility of a townhouse with the simplicity of condo ownership in a boutique three unit building. Photos are virtually staged. no board fees Air conditioning,Private garden,Private outdoor space,Outdoor Space,Outdoor Space

200 St Marks Ave Apt 1, Brooklyn, NY 11238, USA

5 days ago
PRO

Latest news

View more