Filter
Search filter

Results: Real estate

390 Listings found

premium

235 W 120th Street
4
4000 sqft / 372 m²
For Sale
Houses

$2,500,000

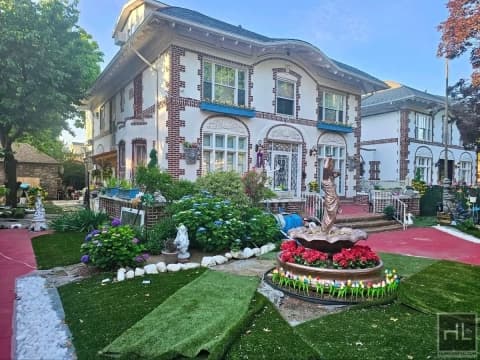
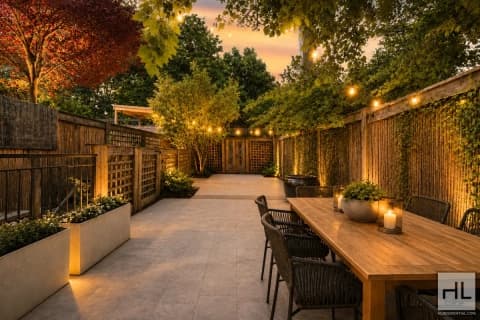
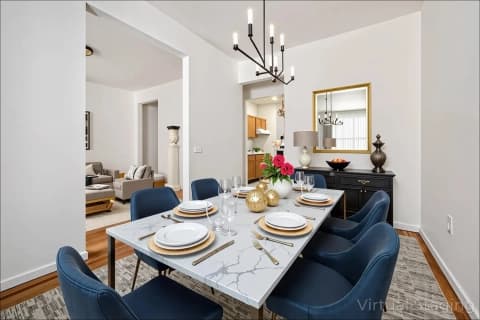
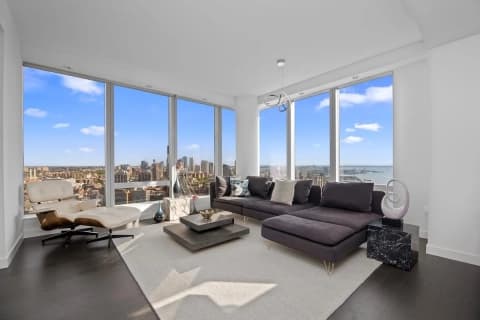
Nestled between single-family brownstone homes, 235 West 120th Street presents all the brownstone character of Harlem, on a beautiful brownstone block, with interiors styled for modern living. 235 West 120th Street includes soaring 12-foot ceilings on the parlor floor, a private entrance with full patio and garden on the first level, a private terrace on the third floor, and a spacious, sun-filled fourth floor. Wide-plank hardwood floors are throughout the building, as well as extra-large double-pane windows, modern finishes, and central heating and air conditioning. Currently configured as four loft-like, full-floor homes, it invites imagination. A solid investment property in its current multi-family configuration. It is also a perfect property if you’d like to enjoy Brownstone living, while owning your own income-producing building to create a brownstone home of your own that enjoys both short and long-term investment benefits. Already sizeable, at more than 4,000 sq ft, there are expansion opportunities: adding a roofdeck with an additional floor suits your appreciation for skyline views, adding a recreation room for family space within the existing plan, or expanding the footprint with an extension on the large 1,700 sq ft lot. The building is also perfectly suited for co-op or condo conversion, with each unit already independently metered for both gas and electric. The building is outfitted with four rooftop well maintained HVAC units, an interior fire sprinkler system, and modern plumbing and electrical throughout. The basement currently includes four private storage units as well as laundry area. At the intersection of St. Nicholas Avenue and Adam Clayton Powell, 235 West 120th is nearby Morningside Park dog runs, multiple express subway lines, and surrounded by the exciting restaurants and atmosphere that make this part of Harlem everyone’s dream location.

235 W 120th St, New York, NY 10027, USA

3 days ago

PRO

premium

400 E 90TH Street 4D
1
476 sqft / 44 m²
For Sale
Apartments

$560,000

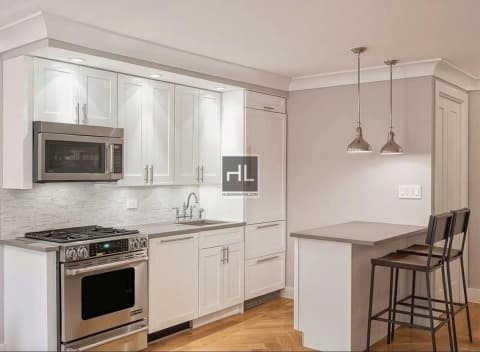
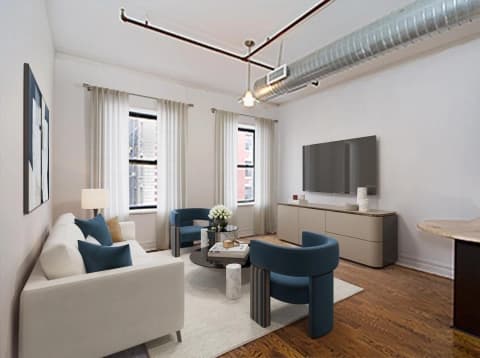
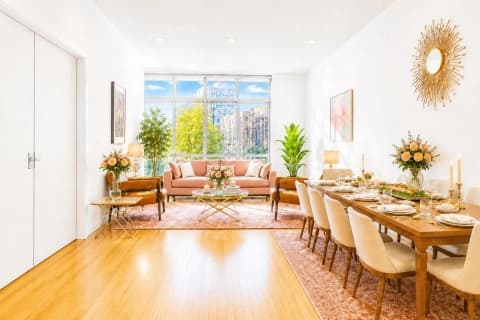
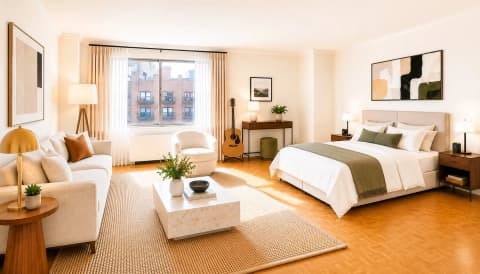
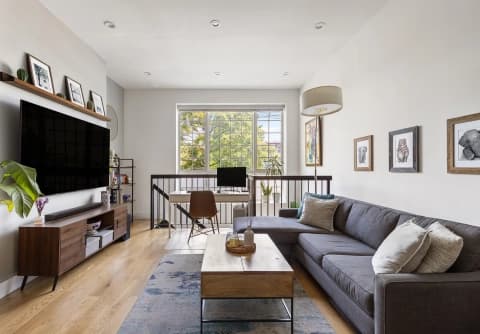
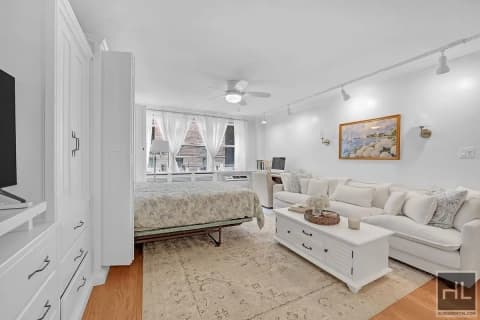
Welcome to Residence 4D at 400 East 90th Street, a beautifully maintained and exceptionally spacious 476-square-foot studio in one of the Upper East Side's most sought-after full-service condominium buildings. This bright and airy home features a thoughtfully designed layout with oversized windows, hardwood parquet floors, generous living and sleeping areas, and excellent closet space. The separate windowed kitchen is equipped with stainless steel appliances, granite countertops, abundant cabinetry, and ample workspace. The renovated bathroom offers clean, timeless finishes and a deep soaking tub. The expansive living area easily accommodates separate spaces for living, dining, and sleeping, creating a comfortable and functional home. Large windows provide excellent natural light while offering peaceful city views. Residents enjoy an exceptional collection of amenities including: 24-Hour Doorman and Concierge Live-In Resident Manager State-of-the-Art Fitness Center Sauna and Steam Rooms Private Cinema/Screening Room Business Center Conference Room Playroom Laundry Facilities Bicycle Storage Private Storage Available Luggage Storage Room Two Landscaped Roof Decks with CityViews Beautifully Maintained Common Areas Located in the heart of the Upper East Side, moments from Carl Schurz Park, the East River Promenade, Whole Foods, Fairway, Asphalt Green, top restaurants, shopping, and multiple transportation options, this residence offers the perfect combination of comfort, convenience, and full-service luxury. Whether you're looking for a primary residence, pied-à-terre, or investment opportunity, Unit 4D presents exceptional value in a premier Upper East Side condominium. All pictures are virtually staged

400 E 90th St Apt 4D, New York, NY 10128, USA

4 days ago

PRO

premium

200 St Marks Avenue 1
3
3
1796 sqft / 167 m²
For Sale
Apartments

$2,800,000

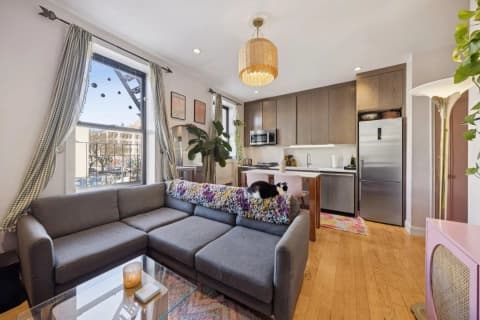
Offering the space, flexibility, and privacy of townhouse living with the ease of condo ownership, this expansive Prospect Heights duplex is anchored by a private south facing garden and a remarkably adaptable floor plan designed to evolve with your lifestyle. Spanning approximately 1,800 square feet across two levels, the home offers three legal bedrooms, three full bathrooms, multiple bonus rooms, and exceptional storage-creating a living experience that feels far larger than your typical Brooklyn condo. The first floor is dedicated to everyday living and entertaining. An open-concept kitchen, dining, and living area stretches across the rear of the home, with direct access to the 577 square foot private garden for seamless indoor & outdoor living. Whether hosting summer dinners, enjoying morning coffee, gardening, or simply escaping the pace of everyday life, the garden serves as a true extension of the home. The thoughtfully designed layout includes a first floor bedroom and full bathroom, ideal for guests, a home office, or multigenerational living. Upstairs, the thoughtful layout offers an uncommon level of versatility. The primary suite offers a peaceful retreat complete with an en-suite bath, walk-in closet, and adjoining bonus room that can easily function as a nursery, private office, dressing room, or second walk-in closet. A second upstairs bedroom is paired with an attached flex room, creating an ideal setup for a children's bedroom and study area or playroom. A separate interior room with sliding frosted glass windows provides an additional bonus space perfectly suited for a home office, yoga studio, fitness room, or creative workspace. Custom built in bookshelves adorn the hallway. Additional highlights include central air conditioning, approximately 150 square feet of deeded private storage, private laundry and low monthly carrying costs. Situated on one of Prospect Heights' most desirable tree-lined blocks, moments from Vanderbilt Avenue, Prospect Park, Grand Army Plaza, the Brooklyn Museum, and neighborhood favorites for dining and shopping, this is a rare opportunity to enjoy the scale and versatility of a townhouse with the simplicity of condo ownership in a boutique three unit building. Photos are virtually staged. no board fees Air conditioning,Private garden,Private outdoor space,Outdoor Space,Outdoor Space

200 St Marks Ave Apt 1, Brooklyn, NY 11238, USA

5 days ago

PRO

premium

515 W 143rd Street 34
2
1
For Sale
Apartments

$330,000

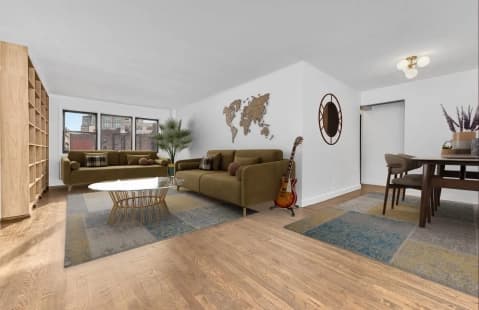
Shown By Appointment Only During Scheduled Open Houses Motivated Seller Craves Swift Escape: Close in a Flash! Make Your Best Offer! Ultra-Rare 2-Bedroom HDFC Co-op at 167% AMI: Your Renovation Dream in Sugar Hill's Historic Heart Unlock instant equity in legendary Sugar Hill, Harlem Heights—where history meets hustle. This 30+ year family gem in a pet-friendly, smoke-free 24-unit elevator building (4 units/floor) is a rear-facing serenity haven, bathed in all-day natural light through oversized windows. But here's the thrill: It's primed for your total transformation—restore hidden hardwood floors beneath bedroom linoleum, reinvent the generous kitchen (sleek modern or bold retro vibes), and revive the elegant bath around its deep soaking tub for spa-level indulgence. Art Deco bones + endless DIY potential = your legacy build. Renovation Highlights – Your Vision Awaits: • Grand Living Room: Sun-drenched over soon-to-shine hardwoods—perfect post-reno gathering spot. • Versatile Dining: Spacious for feasts or office; ready for fresh flow. • Tranquil Primary Bedroom: North-facing with storage & views—strip linoleum to reveal hardwood magic. • Sunny Secondary Bedroom: South glow for guests or projects—same hardwood reveal awaits. • Kitchen Overhaul: Light-filled with cabinets; customize to modern quartz bliss or retro Harlem flair. • Bath Refresh: Tiled classic with soaking tub—add luxe showers & heated floors for daily escape. • Light-Filled Flow: 12+ grand windows energize every corner, amplifying your updates. Prime Location Perks: • Huge Laundromat with pick up and delivery around the corner • 3 blocks to City College; 2 stops to Columbia. • Easy transit: 1/A/B/C/D trains + M3/M101/M100/M11/BX19 buses. Key Features: • Pets & dishwashers welcome. • No Laundry in the building nor allowed in unit. • Board approval required. HDFC Income Limits (2025, 167% AMI): Household Size Maximum Income 1 Person $187,110 2 People $213,840 3 People $240,570 4 People $267,300 5 People $288,750 6 People $310,200 7 People $331,485 Sugar Hill serenity + renovation ROI? Unbeatable. Submit your best offer today—don't let this canvas slip!

515 W 143rd St #34, New York, NY 10031, USA

7 days ago

PRO

premium

5-30 47th Avenue 1A
1
2
815 sqft / 76 m²
For Rent
Apartments

$4,100

Discover sophisticated townhouse-style living in this studio duplex at the Vernon 3 Condominiums in Hunters Point. With 815 sq ft of interior space and a 412 sq ft rooftop cabana, this home strikes a balance between practicality and style. Inside, you’ll find a bright, open layout under 10-foot vaulted ceilings. The Scavolini kitchen features stainless-steel Blomberg and Bosch appliances, a ducted hood, and ample storage. A stackable washer/dryer, central Heating and cooling, and keyless thumbprint access add modern convenience, while hardwood floors flow throughout. The bathroom is appointed with Grohe fixtures and radiant-heated floors, and a built-in Sonos surround-sound system is ready for your favorite playlists. Upstairs, the private rooftop cabana provides 412 sq ft of outdoor space with 360º views of the river and skyline. Equipped with a grill and room for seating or potted plants, it’s perfectly suited for casual barbecues or relaxed evenings with friends. Vernon 3 is a boutique, self-managed condominium of six apartments across four stories, built in 2018. Amenities include a ButterflyMX virtual doorman, an ADA-compliant lobby entrance, and a pet-friendly policy. Commuting is straightforward with access to the 7, G, E, and M subway lines, the LIRR, and NYC Ferry terminals, all within easy reach. Unit Amenities: - Studio 1.5-Bathrooms - Duplex Layout - 815 sq. ft Indoor Living - 412 sq. ft Private Outdoor Space - Northern-Exposure - 10’0"+ Vaulted Ceilings - Open-Concept Kitchen W. Scavolini Finishes - Stackable Washer/Dryer In-Unit - Stainless Steel Appliances (Blomberg & Bosch) - Ducted Kitchen Hood - Hardwood Floors Throughout - Radiant Heating Bathroom Flooring - Bathroom Fixtures by Grohe - Wi-Fi Enabled Thermostats - Keyless Thumbprint Unit Access - Surround Sound System (Sonos) Building Amenities: - Built in 2018 - Virtual Doorman (ButterflyMX System) - ADA Compliant/Wheelchair Accessible Lobby Entrance - Pets Allowed Condo Fees (One Applicant): - Application Processing Fee: $400 - Consumer Report Fee: $200 - Building Administrative Fee: $50 - Move-in Deposit (Refundable): $500 - Move-out Deposit (Refundable - Due at move-out): $500

5-30 47th Ave #1a, Long Island City, NY 11101, USA

7 days ago

PRO

premium

66 W 84th Street 2-A
2
1
800 sqft / 74 m²
For Sale
Apartments

$790,000

Welcome to this beautifully renovated and perfectly charming 2 bedroom on the UWS. 66 West 84th Street is an intimate, boutique pre-war elevator co-op with only 30 residences. Amenities include a virtual doorman and the rare allowance for in-unit washer/dryers (not currently installed). Co-purchasing and pied-à-terres, are permitted along with cats. Walking in, you are greeted with an open layout with western facing views and plenty of sky and light from the oversized windows. This luxury kitchen without the luxury price has all top brand stainless steel appliances. A steamlined Summit fridge, Bosch dishwaser and the oven is Bertazzoni. The separation of the kitchen and living space is smartly done by the current owner with a large island. The primary bedroom is a quiet sanctuary with a walk in closet and plenty of space for a queen size bed, a dresser, a large TV and a shelving unit. The second bedroom is currently being used as an office/guest room/exercise space. It is open to your imagination! You won't believe the closet space! Almost the entire hallway has floor to ceiling closets. Smartly laid out for whatever your needs may be! These are not shallow closets that can just hold a broom. Nope! They are real closets! They can hold coats, off season clothes, all your cleaning supplies, your Costco runs, the options are endless! The bathroom is like a spa, a large showerhead, great lighting and plenty of space for toiletries under the sink. 2A apartment is the definition of move-in ready. We haven't even discussed this glorious neighborhood! This location! You barely have to walk out of your door to have everything that you need and more. A half of a block from Central Park and so many ways to get places. The B and C trains are only three blocks away, with the 1 train close by on Broadway. For convenient crosstown and uptown/downtown access, the crosstown bus at 86th, M7 on Columbus, M10 on CPW, and M11 on Amsterdam and Citi Bike docks sit at the southwest corner of 84th and Columbus. Every day, conveniences abound, with Gristedes across the street, the Sunday farmers’ market on Columbus, and gourmet staples like Zabar’s, Citarella, Whole Foods, and Trader Joe’s all within 10 blocks. TRADER JOE'S! Dining options include neighborhood favorites like Good Enough To Eat, Lokal Mediterranean, Momoya sushi, Sarabeth’s, several bagel shops, Joe's Coffee, the list is endless. Seriously, what are you waiting for? 66 West 84th 2A is everything you could want!

66 W 84th St Apt 2a, New York, NY 10024, USA

7 days ago

PRO

premium

252 South Street 41-C
3
3
1487 sqft / 138 m²
For Rent
Apartments

$10,000

Residence 41C is a 1,487 square foot three bedroom, three bathroom with an open gourmet kitchen and breakfast bar. This spacious corner residence faces south, west and east, with spectacular sunset views overlooking NY Harbor and Downtown Manhattan. Warm, modern interiors are brought to life by the renowned design team at Meyer Davis Studio. This residence features imported stone and custom finishes, premium Miele appliance package, 5 wide stained oak flooring, master bath with custom wood cabinetry, marble tile walls and mosaic floors with radiant heat, under-mount Wetstyle sink with glass vanity top and Dornbracht polished chrome faucets and a washer and dryer. One Manhattan Square is perfectly situated along the Lower East Side Waterfront, this 800-foot-tall striking glass tower offers features epic river and skyline views and a lifestyle enhanced by over 100,000 square feet of indoor and outdoor amenities. SERVICES AND AMENITIES INCLUDE: Private motor court 24-Hour doorman and concierge White-glove services include package delivery, refrigerated storage, dry cleaning valet, and bicycle storage. Hammam with cold plunge pool 75’ Saltwater indoor swimming pool Children’s wading pool Spa treatment rooms Hot tub Sauna Full basketball court Two-lane bowling alley Squash court Golf simulator 42 Person movie theater and performance space Cellar bar and lounge Coworking space Wine storage and tasting room Cigar room Culinary lounge and demonstration kitchen Business center Game room Indoor children’s playroom State-of-the-art weight room & cardio rooms Separate spin, yoga, pilates and dance studios On-site parking garage available Pet spa, laundry, and alterations facilities One Acre of Private Outdoor Amenities and Gardens include: Sumac meander Birch garden Social courtyards and relaxation lawns Fire pits Outdoor grills and dining Herb garden Treehouse Children’s playground Tea pavilion Outdoor ping-pong Putting green Stargazing observatory 93’ Covered dog run

252 South St 41 c, New York, NY 10002, USA

7 days ago

PRO