Premium listings

View more

premium

301 E 87th Street 15D
2
1
For Sale
Apartments

$875,000

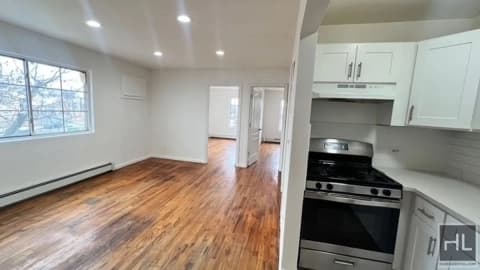
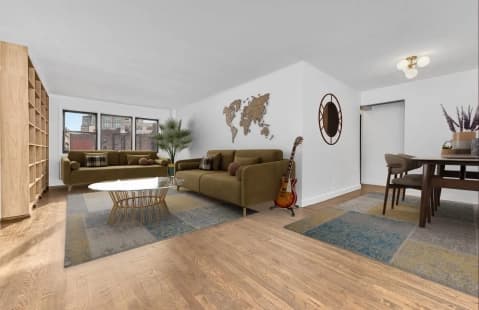
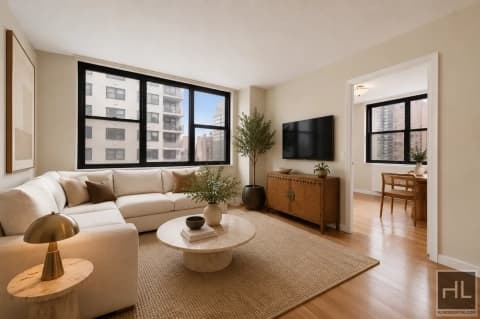
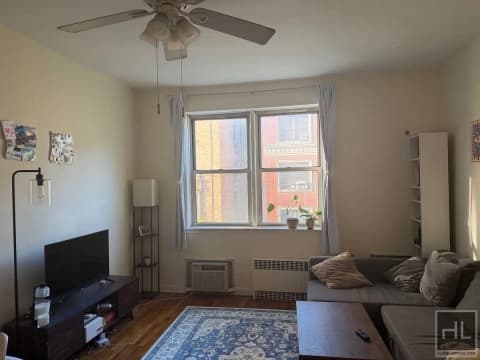
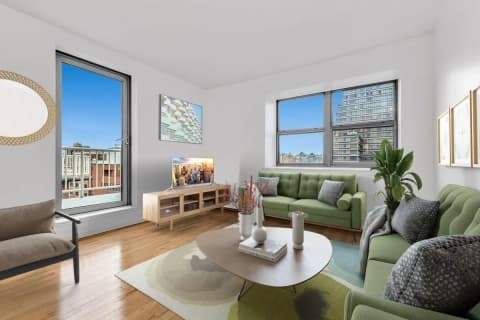
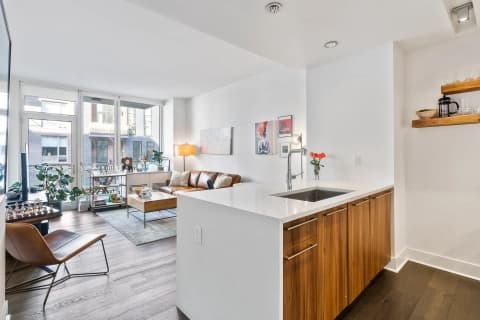
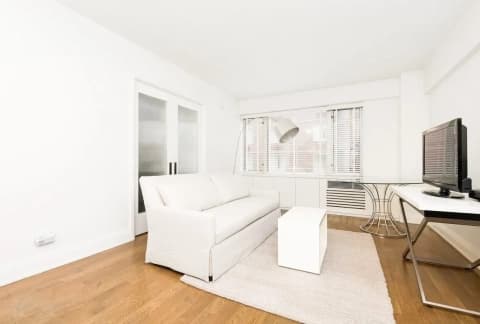
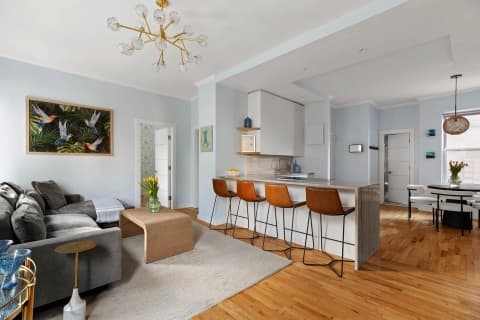
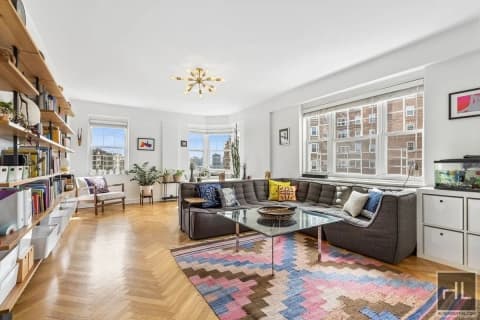
All open house slots are by appt First open house is Sunday August 16! Come make your mark on this blank canvas, ready for you to bring your vision to life. A rare value-add opportunity on the Upper East Side, Residence 15D at The Corniche is a spacious Junior 4 converted into a true two-bedroom home. With a stellar layout, this property features expansive views, a windowed kitchen,and a private balcony. The building's ideal location, on the corner of 2nd Ave. & 87th St., puts you just one block from Whole Foods on 3rd Ave, the Q train at 86th Street, and an easy stroll to the 4, 5, and 6 lines. Parking is available directly across the street. Carl Schurz Park is a mere 3 blocks away! The Corniche is a full-service, pet-friendly building featuring a 24-hour doorman, live-in superintendent, brand-new children's playroom, large central laundry room, storage cages (waitlisted), and a panoramic rooftop deck with sweeping river views. Flexible financial and residency policies include no flip tax, and UNLIMITED SUBLETTING with board approval after two years of primary occupancy. Up to 75% max financing permitted. Pets permitted with board approval, but one dog. First set of pictures is AI generated and AI staged, the second set of pictures are the actual apartment (Note: Photos may include AI-generated or retouched photos, virtual staging or virtual decluttering.) petsOnApproval,Bike room,City view,Common Outdoor Space,Common roof deck,New construction,Pets - Dogs ok,Private terrace,Playroom,Pre-War,Outdoor Space,Laundry Room

301 E 87th St #15d, New York, NY 10128, USA

1 day ago

PRO

premium

200 St Marks Avenue 2
2
1
927 sqft / 86 m²
For Rent
Apartments

$5,750

Available July 15th. First showing via Open House on Sunday 6/14 from 12:45PM to 1:45PM. No early access. Rarely available two bedroom plus bonus room in a charming Prospect Heights townhouse condominium with treetop views. Occupying the entire third floor, this bright and spacious home offers the perfect blend of classic Brooklyn character and modern conveniences. Oversized windows fill the apartment with natural light, while the versatile layout provides ample room for living, dining, working from home and entertaining. The spacious living room flows into a separate dining area and renovated kitchen featuring a vented Wolf range, generous cabinet storage, and excellent prep space for home cooks. Both bedrooms are well-proportioned and feature exposed brick and decorative fireplaces. The flex room offers a unique bonus space with custom built-in closets-perfect as a work-from-home setup, dressing room, creative studio, or an oversized walk-in closet. Additional features include: - Central air conditioning - In-unit washer and dryer - Private basement storage Located on a picturesque tree-lined block in the heart of Prospect Heights, just moments from Vanderbilt Avenue's beloved restaurants, cafes, bars, and neighborhood shops. Prospect Park, the Brooklyn Museum, Brooklyn Botanic Garden, and Barclays Center are all nearby. Cats ok, small dogs considered. 20 app fee Air conditioning,Pets - Dogs ok,In-unit Laundry

200 St Marks Ave Apt 2, Brooklyn, NY 11238, USA

7 days ago

PRO

premium

157 E 32nd Street 16A
1
1
For Sale
Apartments

$895,000

The Moroccan Retreat at L'Isola - 157 East 32nd Street, Residence 16A Perched high on the 16th floor, Residence 16A at L'Isola Condominium is a sun-drenched, south-facing sanctuary that captures the essence of refined New York living. With unobstructed downtown views, this one-bedroom home has been completely reimagined as a Moroccan-inspired retreat - a passion project that artfully blends global charm with modern sophistication and ample closet space featuring a walk-in closet in the primary. Every element of the space has been meticulously curated. The bay window floods the home with light and frames sweeping skyline vistas, while the interiors strike the perfect balance between contemporary elegance and warm, eclectic character. The kitchen features brand-new appliances, all still under warranty, combining aesthetics, function, and peace of mind. L'Isola is a boutique full-service condominium, offering an intimate atmosphere with four residences per floor. Amenities include a 24-hour doorman and concierge, a well-appointed gym, on-site laundry, and a tranquil landscaped courtyard - a quiet haven in the heart of Manhattan. The location couldn't be more ideal: the subway is just steps away, Trader Joe's is half a block from home, and a highly anticipated Lidl - the famous German grocery store the entire city is buzzing about - is opening right across the street. The surrounding neighborhood offers a mix of exceptional restaurants and cafes, each with its own story and flavor, creating a culinary landscape you'll never tire of exploring. Whether you're seeking a primary residence or a pied-a-terre, this home is a rare blend of design, comfort, and lifestyle. The doorman and concierge team bring a personal warmth that makes L'Isola feel like a true home - elegant, inviting, and effortlessly New York. Contact the Exclusive listing agent Rahman Chaudhry for private tours. Gym/Fitness

157 E 32nd St Apt 16a, New York, NY 10016, USA

163 days ago

PRO

premium

1225 Fulton Street 3
4
1
1300 sqft / 121 m²
For Rent
Apartments

$4,500

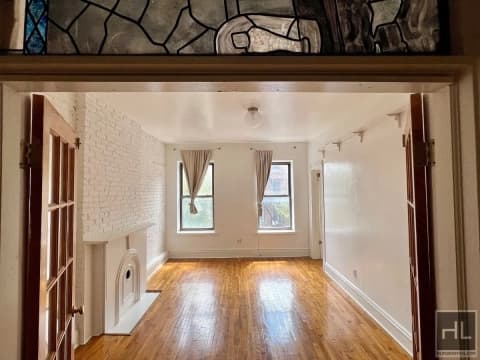
4BR 1BA Turn Of The Century Floor Through Fulton St. Shophouse Brownstone w/ Bonus Room Video available on instag @ nycrooms4nomads 1300 SFT High ceilings Exposed brick Original details Three entrances Modern updates Hardwood floors Stained Glass Transom Windows This apartment contains five rooms before you count the bonus room, the kitchen and the bathroom. Four closets and a walk-through closet corridor. It is an unusual and rare multi-use brownstone constructed during the transit-driven development boom of the early 1900s, with many of its characteristics surviving the times. Including the stained glass transom windows, the high ceilings, the unusual size, and the shophouse nature which may have one day served as a live and work space for a shop merchant below. The living room has its own entrance, exposed brick wall, its original fireplace mantle, flanked by a small bedroom with its own closet and two entrances as well. As you move through the living room the stained glass transom windows above the french doors lead in to what could be another bedroom, or dining room. This room also has its own closet. The interior rooms have air shaft windows which receive light from a massive skylight above. The corridor to the next bedroom has built-in shelving on both sides, and the bedroom has its own closet. At the furthest end of the apartment is the master bedroom which mirrors the living room in size. It has its own fireplace mantle and a closet along with another stained glass transom window. The kitchen is clean, spacious and renovated with modern stainless steel appliances, lots of cabinet and counter space and can fit a dining table There is an extra bonus room as well, which works perfectly as a miscellaneous storage area, some kind of work studio or an office And last but not least, a clean and simple bathroom with a bathtub The building is impeccably maintained by responsible owners My former client stayed for 5 years ? Commuters paradise Nostrand Ave C ? 3 min away Franklin Ave C ? 5 min away Franklin Ave S ? 5 min away Nostrand Ave LIRR?5 min away You have everything you could possibly need from coffee shops to supermarkets, fitness centers and great restaurants Chipotle and shake shack get honorable mentions but there are far more hidden gems to discover Looking for September 15 to October 1 move ins. This one's special. $20 application fee $4500 security deposit mixed use,Pre-War

1225 Fulton St #3, Brooklyn, NY 11216, USA

23 days ago

PRO

premium

280 Park Avenue S 18B
2
2
1033 sqft / 96 m²
For Rent
Apartments

$8,500

Luxury High Floor 2BR 2 Bath Condo - In-Unit LAUNDRY - FREE storage Unit & FREE Rooftop GYM Included A Huge entry foyer welcomes you to this Rare "Winged" 2 BR 2 Full Bath Luxury home. Perched high on the 18th floor of Gramercy's Crown Jewel luxury condominium, Unit 18B is filled with natural light and offers iconic open City and Sky Views east over Park Avenue, Gramercy Park and many famed architectural masterpieces that define the neighborhood. A proper Dining Area, Extremely rare In-Unit Laundry, 5 Large Closets and solid Wood Flooring throughout highlight some of the elevated features. The large expanded kitchen includes 13 ft of counter space, tremendous additional storage and a full suite of industrial grade Stainless Appliances . The large primary bedroom has a beautifully renovated en suite bath w /Laundry, 2 “California” closets and New Hardwood flooring. The second bedroom has an adjacent renovated full bath and floor to ceiling "california" closet and solid wood flooring. This property must be seen to appreciate the true experience of Hi-Rise Luxury Living on Park Avenue South. AMENITIES: • 24 Hour D/M & Concierge • Rooftop Pool • Health Club • NEW Modern Sun Decks (N/S) • Bike Storage • Cage Storage(additional monthly fee) • Children’s Pay Area • Industrial Grade Laundry Facility • Pet Friendly • Investor Friendly THE BUILDING: For three decades Gramercy Place has proudly preserved its distinction as the neighborhood “Crown Jewel of luxury hi-rise condominiums.” This postwar modern masterpiece soars 27 stories above the original New York Bank for Savings, built in 1894. The bank now serves as the well-appointed Teak and Marble Lobby with soaring ceilings and marble floors. Preserving one of the neighborhood’s most historic street corners, this luxury residence stands as a testament to its developers, proving that treasured architecture combined with modern amenities and white glove service will always flourish in Manhattan’s real estate market. GRAMERCY/FLATIRON Neighborhood: Located in the heart of New York City’s oldest residential neighborhood, on a pristine tree-lined block at the corner of Park Avenue South, Gramercy Place is Historic, Modern and Refined. The Neighborhood: Gramercy/Flatiron has long been established as one of the premier residential and cultural neighborhoods in NYC. Enjoy easy access to Eataly, Whole Foods & Trader Joes on Union Square or take advantage of the famed Farmer’s Market four days a week. Within just two blocks your dining choices are Gramercy Tavern, Oceans, Jua, Union Square Cafe, Coqodaq or Craft to name a few. Tap into your creative side at the National Arts Club or stay outdoors for one of Madison Square Park’s notorious concerts, movies or art exhibits. Have a passion for fashion? Shop til you drop on 5th Ave at your favorite designer boutique and specialty shops. When you feel the need to explore, you’ll have every way to travel within a few steps including the 4-5-6, N/R/Q train, L train at Union Square 2 stops to Meat Packing District or 3 stops to Williamsburg. Stay above ground and take the M23 Bus to the famous High-line Park, Little Island, Chelsea Piers or Hudson River Park. An unbeatable location of any downtown condominium in New York. Sorry No Flex Walls permitted Broker Fee Applies

280 Park Ave S Apt 18B, New York, NY 10010, USA

7 days ago

PRO

premium

333 E 46TH Street 2G
1
1
860 sqft / 80 m²
For Sale
Apartments

$765,000

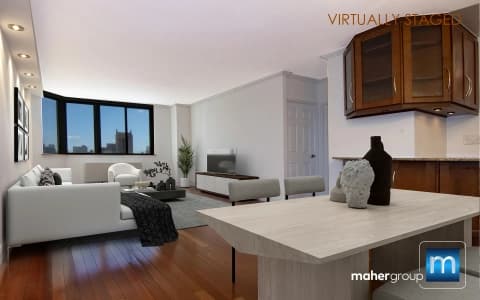
Sun-Drenched, Oversized Turtle Bay Condop - Investment Opportunity or Future Manhattan Home Welcome to Unit 2G at 333 East 46th Street-an oversized, beautifully updated one-bedroom, one-bathroom condop in the heart of Midtown East. With desirable southern exposure, generous living space, and modern updates, this sun-filled residence presents an excellent opportunity for investors, 1031 exchange buyers, or those planning their future Manhattan home. The Residence Bathed in Natural Light: Desirable southern exposure fills the spacious living areas with natural light throughout the day. Oversized Proportions: The expansive living area offers exceptional flexibility for lounging, dining, entertaining, and a home office, while the king-size bedroom provides plenty of room to spare. Unrivaled Storage: Five generously sized closets, including three in the bedroom, provide exceptional storage space throughout the apartment. Modern Updates: A beautifully refreshed kitchen features updated cabinetry, countertops, and appliances, including a dishwasher. The bathroom has also undergone a complete renovation with modern finishes. Year-Round Comfort: Individual heating and cooling units in every room. The Building & Location Situated just one block from the United Nations, this full-service Turtle Bay condop combines classic Manhattan living with outstanding convenience. Premium Amenities: Enjoy the security and comfort of a full-time doorman, live-in superintendent, and on-site laundry facilities. Rooftop Oasis: A landscaped roof deck offers sweeping city skyline and East River views. Unbeatable Convenience: Located moments from Grand Central Terminal, major subway lines, world-class dining, shopping, and neighborhood parks. Condop Ownership & Investment Flexibility Ownership Structure: A condop offering cooperative ownership with condominium-style rules and flexibility and a board meet-and-greet/interview. Investor-Friendly: Subletting is permitted from day one of ownership. Occupancy & Flexibility: An excellent opportunity for buyers seeking a primary residence or an income-producing investment. Currently tenant-occupied, with a lease expiring August 14, 2027. Earlier occupancy may be explored through a mutually agreeable arrangement. Pet Policy: Cats welcome; no dogs. Presentation: Listing photographs are virtually staged. A video showing the actual apartment is also available online, allowing buyers to appreciate its layout and living space. If you do not see the video on some sites please email for a link. Whether you are looking for a Manhattan investment, a potential 1031 exchange replacement property, or a future home in Midtown East, Apartment 2G offers a compelling combination of space, natural light, modern updates, and ownership flexibility. Contact us today to arrange a private showing with advance notice.

333 E 46th St Apt 2g, New York, NY 10017, USA

1 day ago

PRO

premium

167 W 129th Street 1-B
1
1
For Sale
Apartments

$299,999

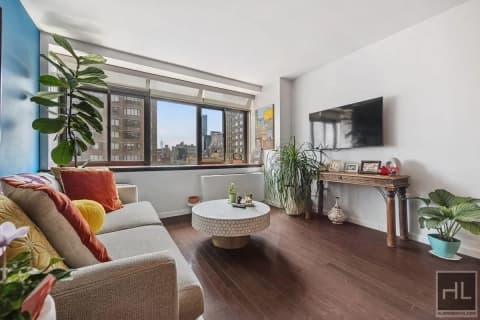
Sold and Closed. Harlem's Ultimate Hidden Gem – Apt 1B at 167 West 129th Street (aka 2181 Adam Clayton Powell Jr. Blvd) – Move-In Ready NOW! Ironclad Financials Clock's Ticking – Snag This Harlem Powerhouse Before It's Claimed! Decade-loved, polished 1BR/1BA HDFC co-op pulses with affordability, modern edge, and Harlem's electric vibe. Apartment Firestarters: • Sun-Soaked Sanctuary: Southern light via efficient double-panes; gleaming hardwoods for instant warmth. • Kitchen Dynamo: Gas stove (stainless credit included!); bistro-ready nook for deal-closing dinners. • Queen-Size Bedroom Bliss: Ample space, huge closet, pre-wired TV mount. • Spa Bath Escape: Revamped tub/shower with glass door – pure indulgence. • Storage Surge: 3 closets + basement locker for bikes/gear. • Eco Edge: LED lighting crushes bills. Virtually staged shots – reality hits harder! Building Wins That Lock It In: • Ironclad Security: Keyless entry, 24/7 cams, video intercom. • Tech-Forward: Verizon Fios/Spectrum pre-wired. • Extra Space: Basement bike/storage zones. • Transit Gold: Four blocks to 125th St buses/subways/Metro-North. • Bulletproof Financials: Low fees, high ROI. Lock It Down – FAST: • Price: $299,999 – Built to Blitz! • HDFC Rules: Board approval; 120% AMI caps: 1P: $136,080 | 2P: $155,520 | 3P: $174,960 | 4P: $194,400 • Vibe Check: Pets OK; no smoking; no in-unit W/D, but dishwashers yes. Harlem's Calling – ANSWER NOW!

167 W 129th St 1 b, New York, NY 10027, USA

7 days ago

PRO

premium

200 St Marks Avenue 1
3
3
1796 sqft / 167 m²
For Sale
Apartments

$2,800,000

Offering the space, flexibility, and privacy of townhouse living with the ease of condo ownership, this expansive Prospect Heights duplex is anchored by a private south facing garden and a remarkably adaptable floor plan designed to evolve with your lifestyle. Spanning approximately 1,800 square feet across two levels, the home offers three legal bedrooms, three full bathrooms, multiple bonus rooms, and exceptional storage-creating a living experience that feels far larger than your typical Brooklyn condo. The first floor is dedicated to everyday living and entertaining. An open-concept kitchen, dining, and living area stretches across the rear of the home, with direct access to the 577 square foot private garden for seamless indoor & outdoor living. Whether hosting summer dinners, enjoying morning coffee, gardening, or simply escaping the pace of everyday life, the garden serves as a true extension of the home. The thoughtfully designed layout includes a first floor bedroom and full bathroom, ideal for guests, a home office, or multigenerational living. Upstairs, the thoughtful layout offers an uncommon level of versatility. The primary suite offers a peaceful retreat complete with an en-suite bath, walk-in closet, and adjoining bonus room that can easily function as a nursery, private office, dressing room, or second walk-in closet. A second upstairs bedroom is paired with an attached flex room, creating an ideal setup for a children's bedroom and study area or playroom. A separate interior room with sliding frosted glass windows provides an additional bonus space perfectly suited for a home office, yoga studio, fitness room, or creative workspace. Custom built in bookshelves adorn the hallway. Additional highlights include central air conditioning, approximately 150 square feet of deeded private storage, private laundry and low monthly carrying costs. Situated on one of Prospect Heights' most desirable tree-lined blocks, moments from Vanderbilt Avenue, Prospect Park, Grand Army Plaza, the Brooklyn Museum, and neighborhood favorites for dining and shopping, this is a rare opportunity to enjoy the scale and versatility of a townhouse with the simplicity of condo ownership in a boutique three unit building. Photos are virtually staged. no board fees Air conditioning,Private garden,Private outdoor space,Outdoor Space,Outdoor Space

200 St Marks Ave Apt 1, Brooklyn, NY 11238, USA

6 days ago

PRO

Recent listings

View more

premium

212 N 9th Street 3A
1
1
700 sqft / 65 m²
For Rent
Apartments

$5,150

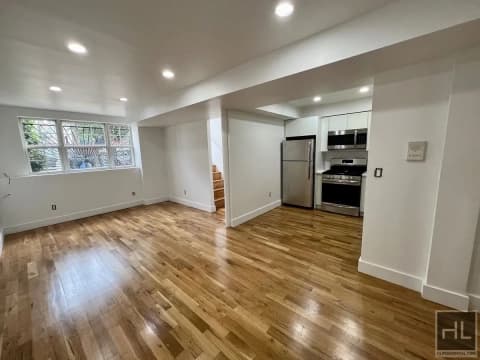
Welcome to your new home in the heart of Williamsburg! This spacious one-bedroom apartment boasts custom built-in cabinetry and plenty of natural light. The open-concept living and dining area is perfect for entertaining guests or simply relaxing at home. Step outside onto your own private balcony, which offers stunning views of the surrounding neighborhood. The modern kitchen features stainless steel appliances and ample storage space. The bedroom is generously sized and features a large closet with plenty of room for all your belongings. The bathroom is sleek and stylish, with modern fixtures and a spacious shower. Located in one of Williamsburg's most desirable blocks, this apartment is just steps away from some of the best restaurants, bars, and shops in the area. Enjoy a day out in McCarren Park, just a short walk away, or take a quick stroll to the East River Ferry for a scenic ride to Manhattan. This unit is perfect for those seeking a luxurious, modern living space in one of Brooklyn's most vibrant neighborhoods. Don't miss your chance to make this apartment your new home! Unit Attributes: - 1 Bedroom, 1 Bathroom - 700 Interior SF | 47 Exterior SF - Central AC - Balcony - Floor-to-Ceiling Windows - Built-in Storage - Northern Exposure - Stainless Appliances (Stove, Refrigerator, and Dishwasher) - Hardwood Floors - Laundry in Unit Building Amenities: - Live-in Super - Roof Deck - Gym - Bike Room - Package Room - Elevator Condo Fees (One Applicant): - Prescreening Fee (Per Applicant): $20 - Single Application Processing Fee: $75 - Credit Report Fee (Per Applicant): $100 - Lease Processing Fee: $500 - Move-in Deposit (Refundable): $500 - Digital Submission Fee: $65 - Admin Fee: $55

212 N 9th St #3A, Brooklyn, NY 11211, USA

8 days ago
PRO

premium

26 Gramercy Park S 8CD
2
2
For Sale
Apartments

$1,495,000

Welcome to Residence 8CD at 26 Gramercy Park South, a beautifully renovated two-bedroom, two-bath home in one of Manhattan’s most coveted neighborhoods. This apartment offers a rare and privileged key to Gramercy Park, the only private park in New York City, a serene, tree-lined escape just outside your front door. Bathed in natural light from three exposures, this residence features soaring 9'5" ceilings, refinished hardwood floors, and a seamless open layout perfect for modern living. The spacious living room flows gracefully into a custom-designed chef’s kitchen, complete with handcrafted cabinetry from Brooklyn, Miele and Bosch appliances, natural stone countertops, and sleek integrated storage. The serene primary suite includes generous closet space and a windowed en-suite bath. A second bedroom, ideal as a guest room, nursery, or home office, enjoys quiet separation and access to a second full bathroom. This historic 1903 building, originally the Hotel Irving, is a well-run 75-unit prewar co-op offering: - Part-time doorman, building super, and porter - Central laundry and bike storage - Pet-friendly policies and pied-à-terres allowed - Co-purchasing and guarantors permitted - Up to 80% financing With direct access to the park and steps from Union Square, the Greenmarket, Eataly, top restaurants, and multiple transit lines, 26 Gramercy Park South blends classic Manhattan elegance with everyday convenience. Shown by private appointment. Contact the exclusive listing agent to schedule your tour. Unit Amenities: - 2-Bedroom 2-Bathroom - Eastern/Northern/Western Exposure - East in Kitchen - Built-in Bosch & Miele Appliances - Brooklyn-Made Custom Kitchen Cabinetry - Natural Stone Countertops - Kitchen Island - Hardwood Floors Throughout - En-Suite Bathroom (Primary Bedroom) - 9.5” Ceilings Building Amenities: - Co-op - 10 Stories | 78 Units - Part-time Doorman - Building Super - Laundry - Elevator - Bike Room - Pets Allowed

26 Gramercy Pk S, New York, NY 10003, USA

23 days ago
PRO

premium

1225 Fulton Street 3
4
1
1300 sqft / 121 m²
For Rent
Apartments

$4,500

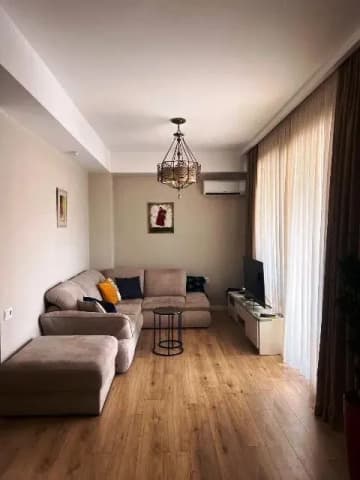
4BR 1BA Turn Of The Century Floor Through Fulton St. Shophouse Brownstone w/ Bonus Room Video available on instag @ nycrooms4nomads 1300 SFT High ceilings Exposed brick Original details Three entrances Modern updates Hardwood floors Stained Glass Transom Windows This apartment contains five rooms before you count the bonus room, the kitchen and the bathroom. Four closets and a walk-through closet corridor. It is an unusual and rare multi-use brownstone constructed during the transit-driven development boom of the early 1900s, with many of its characteristics surviving the times. Including the stained glass transom windows, the high ceilings, the unusual size, and the shophouse nature which may have one day served as a live and work space for a shop merchant below. The living room has its own entrance, exposed brick wall, its original fireplace mantle, flanked by a small bedroom with its own closet and two entrances as well. As you move through the living room the stained glass transom windows above the french doors lead in to what could be another bedroom, or dining room. This room also has its own closet. The interior rooms have air shaft windows which receive light from a massive skylight above. The corridor to the next bedroom has built-in shelving on both sides, and the bedroom has its own closet. At the furthest end of the apartment is the master bedroom which mirrors the living room in size. It has its own fireplace mantle and a closet along with another stained glass transom window. The kitchen is clean, spacious and renovated with modern stainless steel appliances, lots of cabinet and counter space and can fit a dining table There is an extra bonus room as well, which works perfectly as a miscellaneous storage area, some kind of work studio or an office And last but not least, a clean and simple bathroom with a bathtub The building is impeccably maintained by responsible owners My former client stayed for 5 years ? Commuters paradise Nostrand Ave C ? 3 min away Franklin Ave C ? 5 min away Franklin Ave S ? 5 min away Nostrand Ave LIRR?5 min away You have everything you could possibly need from coffee shops to supermarkets, fitness centers and great restaurants Chipotle and shake shack get honorable mentions but there are far more hidden gems to discover Looking for September 15 to October 1 move ins. This one's special. $20 application fee $4500 security deposit mixed use,Pre-War

1225 Fulton St #3, Brooklyn, NY 11216, USA

23 days ago
PRO

premium

180 Cabrini Boulevard 8384
4
2
For Sale
Apartments

$1,699,000

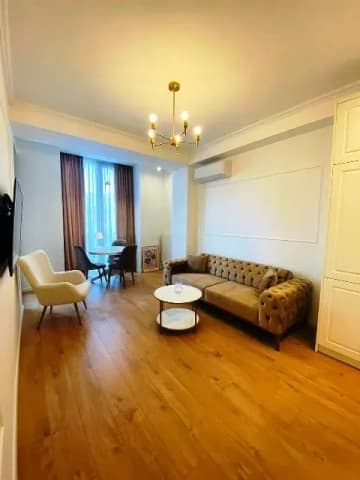
MAJOR PRICE DROP!!! NOW PRICED TO SELL!! STUNNING 4-BEDROOM POTENTIAL! ONCE IN A LIFETIME OPPORTUNITY! A rare and compelling opportunity to create a truly expansive residence, apartments 83 & 84 offer the potential for a gracious four-bedroom home with a dedicated laundry room (subject to board approval). NOTE: THIS IS TWO APARTMENTS THAT NEED TO BE COMBINED. Spanning a generous footprint with multiple exposures, this unique home is bathed in natural light throughout the day, with sweeping open sky views that stretch from the Hudson River and Palisades all the way to Midtown. The reimagined floor plan introduces a dramatic central living and dining space with a beautifully proportioned sunken living room with six windows facing the Hudson River and GW Bridge. A windowed kitchen-thoughtfully updated with premium appliances including a Liebherr refrigerator, vented Viking range, brand-new Miele dishwasher, wine storage, soft-close cabinetry, and extra-deep quartz counters -can be further expanded to create a true chef's kitchen at the heart of the home. Two separate king-size bedroom wings, positioned at opposite ends of the residence, offer exceptional privacy and versatility, both with panoramic views and convenient access to nearby bathrooms, including one that has been newly renovated with timeless subway tiles and high- end, vintage-style hardware and fixtures. A third bedroom also enjoys stunning vistas over the Hudson, while the fourth bedroom is well-suited as a nursery, guest room, or home office. The chef's kitchen in 83, with top-of-the-line stainless appliances, custom backsplash, farmhouse sink, and pass-thru breakfast bar, can be transformed into a dedicated laundry room, offering a level of convenience rarely found in prewar cooperatives. Additional features include herringbone hardwood floors, abundant closet space, skim-coated walls, updated light fixtures, ceiling fans with dimmers, new windows, low-cost electric and internet, and generous storage throughout. Set within the highly sought-after Castle Village cooperative, residents enjoy a full-service lifestyle with P/T doorman (7AM-1AM), 24-hour security, a resident super, on-site management, and direct garage access. Amenities include a fitness center with river views, a children's playroom, a community room, storage, bike storage, and 7.5 acres of beautifully landscaped grounds with gardens, a playground, seating areas, and roof decks on all buildings. One dog per unit permitted. Moments from neighborhood cafes, shops, the Hudson River Greenway, Fort Tryon Park & the Met Cloisters, with the A express train providing a swift commute to Midtown. A truly special opportunity to combine a sprawling residence in one of Upper Manhattan's most beloved communities. There is an ongoing assessment of $107/month and a special assessment of $471/month ending December 2029 for Apt. 84, and an ongoing assessment of $100/month and a special assessment of $440/month ending December 2029 for Apt. 83. **All plans and combinations are subject to board approval. The combined floor plan is for marketing purposes and is illustrative of a potential layout.** parking,Bike room,Common Outdoor Space,Common roof deck,Parking Available,Pets - Cats ok,Gym/Fitness,Playroom,Pre-War

180 Cabrini Blvd #8384, New York, NY 10033, USA

24 days ago
PRO
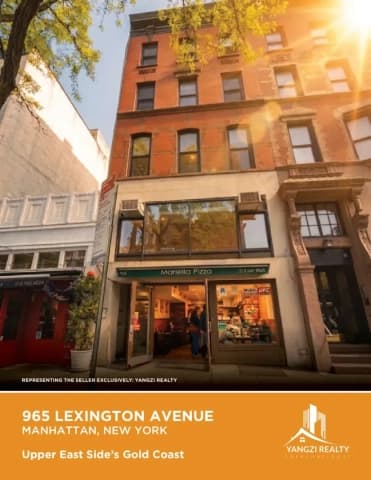
Five-Story Mixed-Use Investment Property in Upper East Side - 965 Lexington Avenue
5+
4
5587 sqft / 519 m²
For Sale
Apartments

$6,300,000

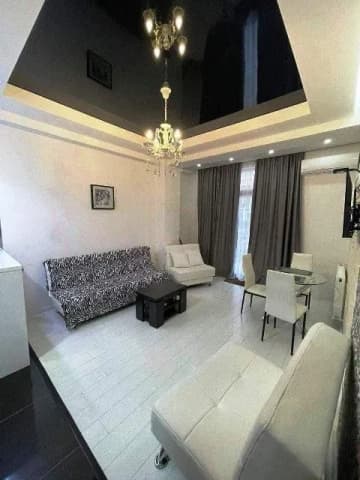
Rare five-story mixed-use investment property located at 965 Lexington Avenue in Manhattan’s Upper East Side, near the corner of Lexington Avenue and East 70th Street. The property includes two commercial spaces and three full-floor free-market residential apartments, offering both current income potential and long-term upside in one of Manhattan’s most established neighborhoods. The building is approximately 5,580 sq ft and includes retail/restaurant space on the ground floor, a second-floor commercial space, and three large one-bedroom apartments above. According to the offering materials, the property also includes additional buildable area, creating a potential value-add opportunity for investors or developers. Located in Lenox Hill, the property benefits from strong foot traffic, dense residential surroundings, nearby subway access, and a prime Upper East Side position. The offering materials describe the zoning as flexible for uses such as residential, retail, restaurant, office, education, or community-oriented purposes. Agent / Broker Information This property is exclusively represented by Yangzi Realty LLC , a full-service commercial real estate company based in New York City. The company works across major commercial asset types in the New York metropolitan area, with a focus on multifamily, mixed-use, retail, and development properties. Contact Agent: David A. Chkheidze Founder & CEO, Yangzi Realty LLC Phone: 917.500.4877 Email: [email protected] Website: www.yangzirealty.com Office: 553 5th Ave, Suite PH1, New York, NY 10176

965 Lexington Ave, New York, NY 10021, USA

162 days ago
Latest news

View more