Premium listings

View more

premium

834 Riverside Drive 2-E
1
1
For Sale
Apartments

$299,999

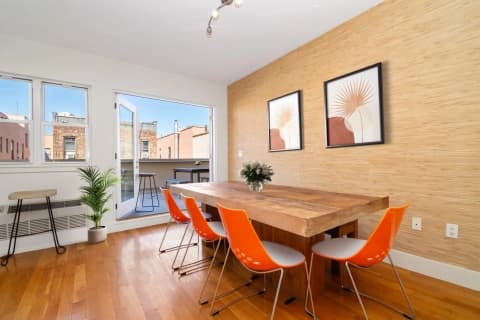
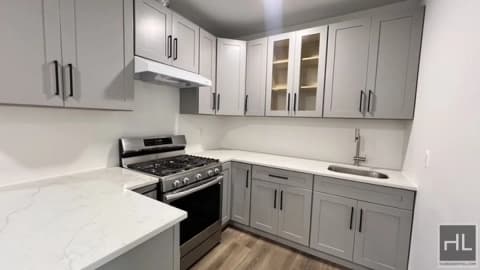
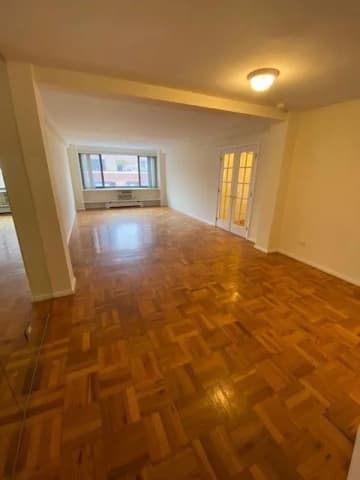
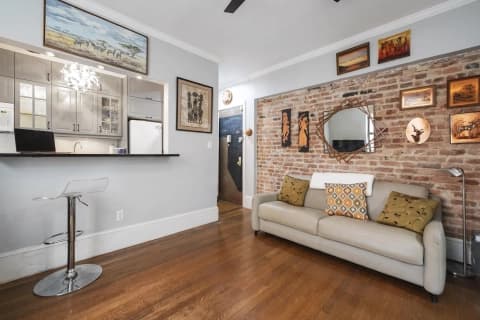
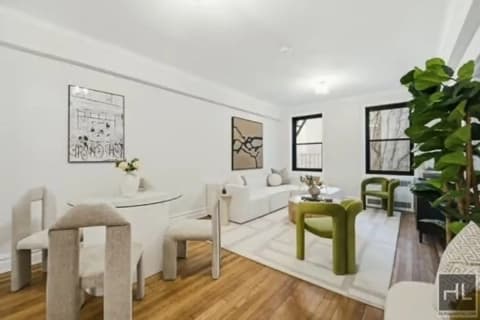
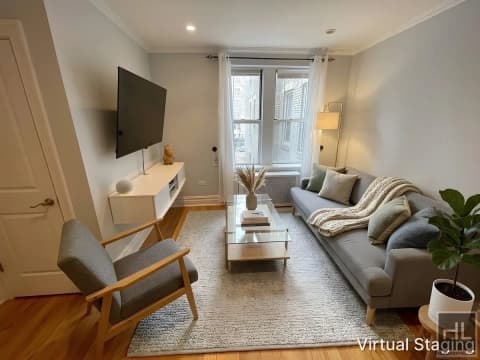
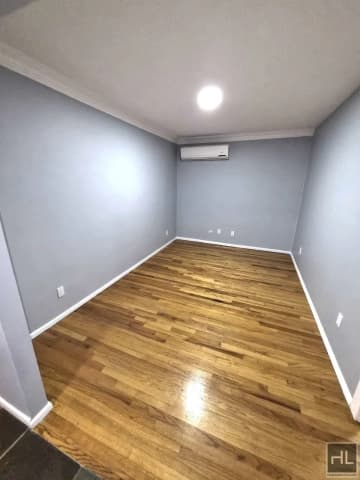
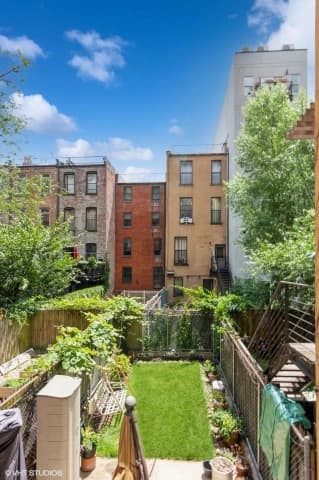
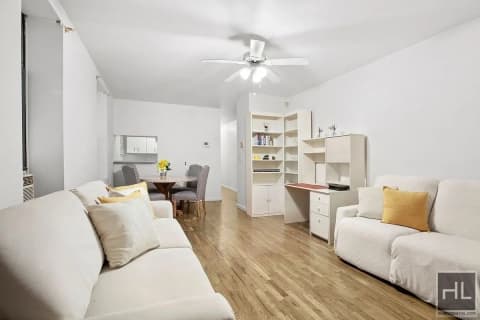
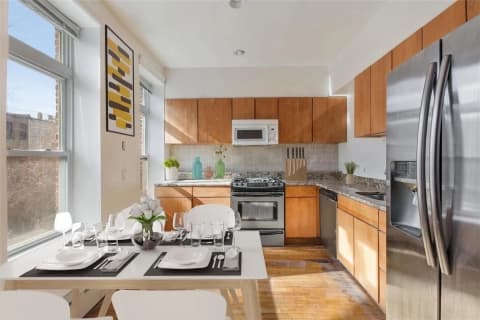
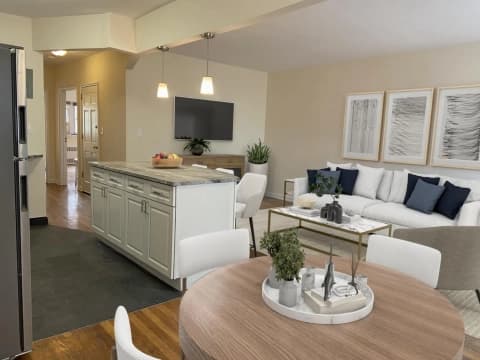
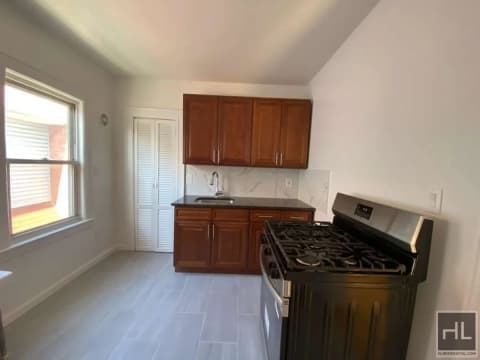
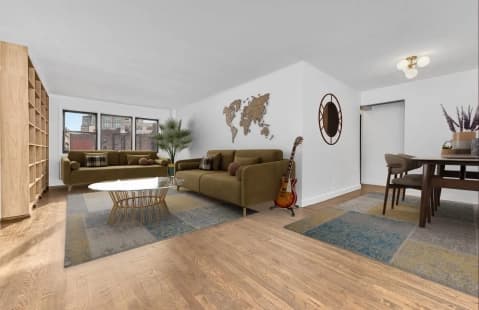
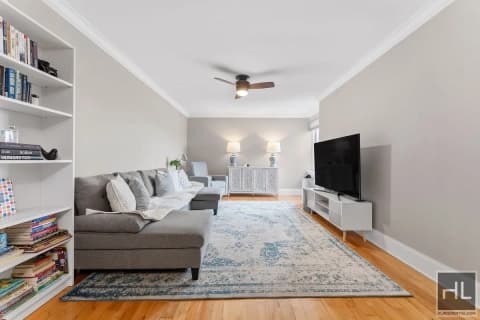
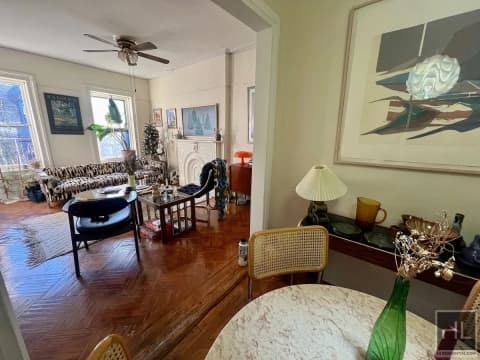
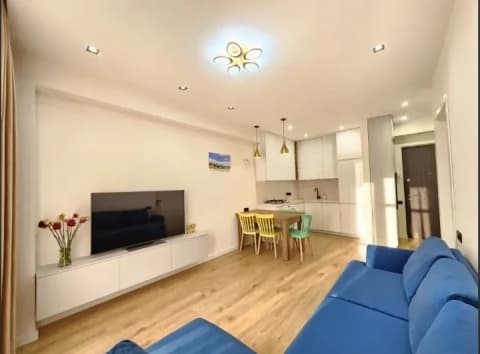
Sold and Closed Upper Riverside Gem at 834 Riverside Drive, Apt. 2E – Move-In Ready & Won’t Last! Act Now – This Washington Heights Beauty is Priced to Sell FAST! Shown by Appointment only during Open House. Maximum income limits just increased. Discover the pinnacle of urban sophistication with this exquisitely renovated one-bedroom, one-bath retreat in the heart of lively Washington Heights. Nestled on Upper Riverside Drive, this move-in-ready treasure at 834 Riverside Drive, Apt. 2E, seamlessly blends cozy charm with modern elegance—a rare find that’s ready for you to call home today! Step Into Light, Luxury, and Timeless Style Perched on the second floor, this sun-drenched apartment dazzles with soaring ceilings and oversized windows that bathe the space in natural radiance. Gleaming original hardwood floors flow throughout, creating a timeless backdrop for a home that’s as chic as it is functional. Meticulously crafted by interior designers, every inch of this compact yet brilliantly designed space radiates style and practicality. A Gourmet Kitchen That Inspires The chef’s kitchen is a culinary dream, featuring a sleek gas four-burner stove, a Fisher & Paykel drawer dishwasher, and an LG refrigerator—all framed by abundant cabinetry and expansive counter space. A smart pass-through to the living area makes entertaining a breeze or sets the stage for intimate meals at home. For added convenience, a full stacked washer and dryer are discreetly tucked into a closet. Elegant Living & Tranquil Retreats The living room, highlighted by a stunning exposed brick wall, offers versatile space for a sleek home office or cozy relaxation zone. Unwind in the spa-inspired bathroom, where crisp white railroad tiles, polished silver fixtures, and a handheld shower wand behind glass doors create a refreshing, airy escape. The serene rear bedroom is your personal sanctuary, easily fitting a king-size bed, oversized armoire, dresser, and end tables, with a full wall-to-ceiling closet for all your storage needs—matched by an equally spacious hallway closet just steps from the bath. Storage Galore & Unbeatable Connectivity The owner can’t stop raving about the apartment’s standout feature: endless storage paired with seamless access to public transportation. Catch the BX6 bus right across the street to Yankee Stadium or the Bronx Terminal Market Shopping Center, packed with favorites like Home Depot, BJ’s Wholesale Club, Skechers, Target, and diverse dining spots. Effortless subway access via the #1, plus M3, M2, M101, and M100 bus lines, keeps you connected to every corner of the city. Enjoy nearby green spaces like the majestic Riverside Park, local recreation centers, and the vibrant shopping hubs of Broadway and Amsterdam Avenues for a lifestyle that’s as dynamic as you are. HDFC Requirements: Board Approval Needed Income Limits (120% AMI): 1 Person: $136,080 | 2 People: $155,520 | 3 People: $174,960 | 4 People: $194,40 Don’t Wait – This Upper Riverside Treasure Will Be Gone Soon! More than just an apartment, this is your chance to live with flair and ease in one of NYC’s most exciting neighborhoods. Priced aggressively for a quick sale, this meticulously renovated gem won’t wait—schedule your private tour today and claim this Washington Heights masterpiece before it’s gone for good!

834 Riverside Dr Apt 2e, New York, NY 10032, USA

8 days ago
PRO

premium

2121 Kimball Street 2
4
2
For Rent
Apartments

$4,300

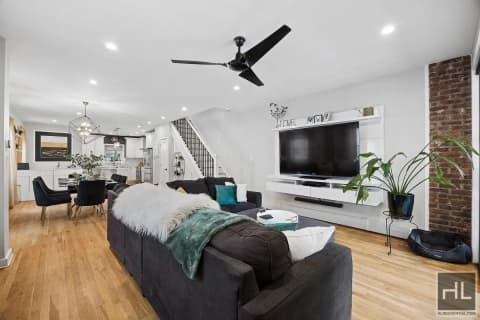
PLEASE CLICK HERE FOR VIDEO LINK:https://youtube.com/shorts/TKYXV-RQu74?feature=share Freshly gut renovated modern modern 3 bedroom apartments on the 2nd floor of a private town house located in heart of Marina Park. This lovely dwelling is as one of a type of apartment that you want to stay. Centrally, located with the local amenities. APARTMENT FEATURES:- ~~ Freshly gut renovated apartment from inside out. ~~ Large Foyer with for outside sitting with glass windows. ~~ 2nd floor walk- up stair ( wooden stairs) ~~ XXL living room with wide windows with installed split A/C ~~Large Master bedroom with private full bathroom ( can fit King bed and other furniture) ~~ Super huge mirrored closets. ~~ 2nd bedroom ( Large can fit king bed) Private balcony w/ very large Closets ~~ 3rd bedroom cam fit double bed with closet ( A./c installed) ~~ 4th bedroom large will lot of light ~~ Separate and spacious Dinning room ~~ Washer and dryer already installed ~~ 4 common closets ( plenty of space) ~~ All the rooms have A/C installed ~~ Modern and and spacious Kitchen with modern stainless steel appliances. Tenant pays Gas and Electricity : Landlord pays heat and hot water. Sorry NO PET POLICY.. Local Amenities: Literally few mins aways from KINGS PLAZA and other branded retail stores. Transportation: Few mins away from B41, B46 and B9 and $Van . Please call/ Text and email to view this lovely apartment. Application: $20.00 No pets

2121 Kimball St #2, Brooklyn, NY 11234, USA

8 days ago
PRO

premium

66-72 St Nicholas Avenue 4E
1
1
725 sqft / 67 m²
For Rent
Apartments

$2,850

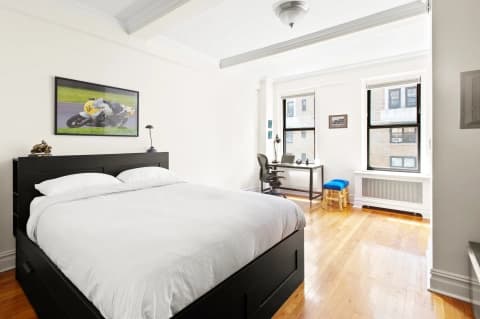
IN CONTRACT Exclusively Marketed by Jimmy Gonzalez. -The Result: Secured a highly qualified tenant at full asking price ($2,850/mo). -The Strategy: Seamless transaction via premium positioning and strategic matching. -The Next Step: Contact me today for results-driven leasing success. Available in August. Move-In Ready South Harlem 1BR Steps from Central Park Welcome home to Unit 4E at the St. Nicholas Court Condominium. This spacious 1-bedroom, 1-bathroom residence perfectly blends modern convenience with classic New York charm. Offered fully furnished or unfurnished to suit your needs, the owner will gladly remove the furniture upon request. Apartment Highlights *Windowed Kitchen: Pass-through layout, white cabinetry, new flooring, and brand-new stainless-steel Frigidaire appliances (dishwasher, microwave, gas stove, massive 3-door refrigerator). *Expansive Living Area: High ceilings, hardwood floors, ceiling fan, three large windows, and a dedicated dining space easily accommodating a 6-seat table. *King-Sized Bedroom: Massive layout featuring a ceiling fan, two nightstands, a tall chest of drawers, and a 6-drawer dresser. Ready-to-use queen-sized adjustable bed included. *Abundant Storage: Four spacious closets throughout the unit. *Flexible Furnishings: Outfitted with a round dining table (4 chairs), TV, TV stand, 3-seater couch, 2-seater recliner, and a floor lamp. *Pet Policy: Certified service animals and Emotional Support Animals (ESA) only. *Utilities: Heat, water, and cooking gas are fully included in the rent - the tenant pays for electricity. *Lease Length: 12 or 24 months. No short-term leases. Building & Neighborhood Perks *Amenities: Well-maintained elevator building, central laundry room, resident courtyard, bike storage, and a live-in super. *Location: Situated on West 114th Street and St. Nicholas Ave. *Green Space: Steps away from both Morningside Park and Central Park. *Easy Commute: Just two blocks from the 2/3 train at 116th St, or catch the B/C train at 116th St & Frederick Douglass Blvd. Dining & Neighborhood Hangouts *Local Eats: Enjoy local favorites like Row House and Melba's. *Cafe Amrita: Relaxed spot on 110th St for coffee, pastries, paninis, cocktails, and sidewalk seating. *Claire's Kitchen Cafe: Convenient neighborhood stop right on West 112th St and St. Nicholas Ave. Supermarkets & Groceries *Whole Foods: Large market located just up on 125th Street. *Central Markets: Located on 110th St, featuring organic produce and an extensive beer selection. *Farmers Market: Down to Earth Morningside Park Farmers Market on 110th St and Manhattan Ave. *Daily Essentials: Fine Fare Market and CVS Pharmacy located at 117th St and Malcolm X Blvd. This home checks all the boxes. Call now to schedule a viewing! - Application Processing Fee (Non-Refundable): $700.00 (payable to Halstead) - Credit Report Fee (Non-Refundable Required): $120.00 per person (payable to Halstead) - Move-in Fee Non-Refundable: $500 (payable to St. Nicholas Court Condominium, HOA) - Digital Submission Fee: $65.00 (payable to Domecile) - App Admin Fee: 5% of building fees, excluding Digital Submission & Initiation Fees (payable to Domecile). petsOnApproval,Air conditioning,Bike room,Pets - Dogs ok,Pre-War,Laundry Room

66-72 St Nicholas Ave #4e, New York, NY 10026, USA

8 days ago
PRO

premium

2-40 51st Avenue 2K
1
1
753 sqft / 70 m²
For Rent
Apartments

$3,950

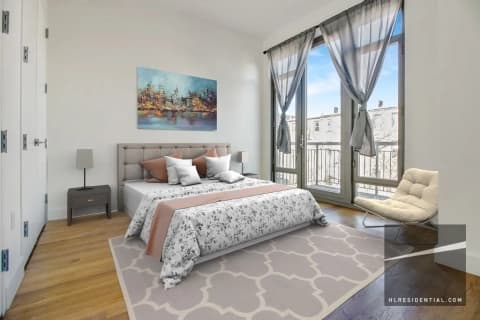
Nestled in the vibrant Hunters Point waterfront neighborhood, this residence offers a peaceful retreat from the city’s energy while remaining moments from it all. With convenient access to the 7 train, nearby parks, the East River, and a vibrant dining scene, the location strikes the perfect balance between tranquility and connectivity. Bathed in southern light, the home features hardwood floors throughout and approximately 9-foot ceilings in the main living area. The open kitchen is designed for both function and style, featuring ample cabinetry, black quartz countertops, and a full-height glass backsplash. A suite of appliances includes a gas range, over-the-range microwave, refrigerator, dishwasher, and in-unit washer and dryer. The bedroom comfortably accommodates a king-sized bed, while the bathroom is finished with tile-clad floors and walls, Kohler fixtures, and a deep soaking tub. Residents also enjoy access to a well-maintained building offering a full-time superintendent, a furnished roof deck with sweeping views, and a fitness center. Unit Attributes: - 1-Bed 1-Bath - 753 Square Feet - Southern Exposure - Stainless Steel Stove, Refrigerator, and Dishwasher, Wine Refrigerator - Black Quartz Countertops - Laundry in Unit - Hardwood Floors - PTAC Units Building Amenities: - Superintendent - Roof Deck - Gym - Elevator - Package Room Condo Fees (One Applicant): - Prescreening Fee (Per Applicant): $20 - Application Fee: $475 - Move-in Fee: $500

2-40 51st Ave Apt 2K, Long Island City, NY 11101, USA

8 days ago
PRO

premium

39-60 52nd Street 6D
1
1
For Sale
Apartments

$389,900

Top Floor Sunny Hill Gardens One-Bedroom with Manhattan Views! Sun-drenched and move-in ready, this bright top-floor residence offers stunning Manhattan skyline views and an ideal layout for modern living. A gracious entry foyer leads into the spacious living and dining area, where oversized windows fill the apartment with beautiful natural light throughout the day. The renovated galley kitchen features white cabinetry, side-by-side refrigerator, gas stove, over-the-range microwave, dishwasher, and generous prep and storage space. The corner bedroom enjoys dual exposures, skyline views, and floor-to-ceiling custom closet space. Four additional hallway closets provide exceptional storage throughout the apartment. The classic windowed bathroom features charming finishes, checkered tile flooring, bathtub, and open skyline views. Maintenance: $835/month Includes property taxes, heat, water, and cooking gas. Located in the highly desirable Sunny Hill Gardens complex on a quiet tree-lined street in Sunnyside, residents enjoy eligibility for membership to Sunnyside Gardens Park and are directly across from Windmuller Park featuring a running track, playgrounds, fitness equipment, green space, and a seasonal children's pool. Building amenities include laundry facilities, indoor parking garage (waitlist/additional fee), fitness room, storage (waitlist), community/function room, on-site superintendent, porters, friendly staff, and management office on premises. Pet friendly with board approval. Enjoy all that nearby Skillman Avenue and Sunnyside have to offer, including restaurants, cafes, bars, shopping, and the Woodside Library. Convenient transportation options include the New York City Subway 7 Train, Q32 and Q60 buses, LIRR, and shuttle service to LaGuardia Airport - approximately 20 minutes to Midtown Manhattan. Parking Available,Pets - Dogs ok,Gym/Fitness,Laundry Room

39-60 52nd St Apt 6d, Woodside, NY 11377, USA

8 days ago

PRO

premium

45 E 80th Street 17B
2
2
1560 sqft / 145 m²
For Sale
Apartments

$2,700,000

SUN-FLOODED CORNER RESIDENCE AT THE CONVERGENCE OF CARNEGIE HILL & MADISON AVENUE - SWEEPING SKYLINE VIEWS ONE BLOCK FROM CENTRAL PARK 45 East 80th Street, Residence 17B presents a rare opportunity to craft a highly personalized home within one of Carnegie Hill's most established white-glove condominiums. Positioned on a high floor at the coveted corner of Madison Avenue and East 80th Street, this approximately 1,560-square-foot two-bedroom, two-bath residence is wrapped in brilliant South and West exposures, offering expansive skyline vistas and exceptional natural light throughout the day. A gracious layout, herringbone hardwood floors, classic molding details, generous closet space, and an in-unit washer/dryer establish the foundation for a sophisticated Upper East Side residence. Nearly every room captures open city perspectives, including the bathrooms, where Park Avenue views create a striking backdrop rarely found at this price point and location. For buyers seeking scale, light, and premier positioning, Residence 17B offers the ideal canvas to elevate and tailor the space to their own vision and aesthetic. Opportunities to secure a true corner condominium with this level of exposure, openness, and proximity to Central Park and Museum Mile remain increasingly limited within the current market. 45 East 80th Street is a full-service limestone condominium built in 1987, offering the level of discretion and service seasoned buyers have come to expect, including a 24-hour doorman and concierge. Perfectly situated moments from Central Park, The Metropolitan Museum of Art, Madison Avenue boutiques, and iconic destinations including The Carlyle, A Rosewood Hotel. Pied-a-terre ownership permitted. Pets permitted with board approval. Showings by appointment. Weekday appointments are available Monday through Friday from 9:00 AM to 5:00 PM. No weekend showings. Please refer to Domicile for the most up-to-date purchase application fees: https://www.domecile.com/buildings/45_East_80th_Street Air conditioning,City view,Luxury building,Park view,Pied a Terre Allowed,Skylight,Laundry Room,In-unit Laundry

45 E 80th St Apt 17B, New York, NY 10075, USA

2 days ago
PRO

premium

14-17 31st Avenue 2E
1
1
For Sale
Apartments

$430,000

*Renovated & Refined in Prime Astoria!* This well-kept one-bedroom, one-bathroom co-op offers an open layout that combines natural light with thoughtful modern updates. Nestled in a classic 4-story pre-war building, with a tree-lined view from the bedroom, the residence features polished hardwood floors throughout and an airy layout that highlights its bright, open atmosphere. Located in a vibrant part of Astoria right near the East River waterfront, this home offers easy access to cultural, shopping, and transportation amenities. Nearby Socrates Sculpture Park hosts outdoor movies, yoga, seasonal farmers' markets, and community events. The Noguchi Museum and the Museum of the Moving Image are also nearby, along with a wide variety of local restaurants, cafes, and bars. A local farmers' market takes place every Wednesday on 14th Street. For everyday convenience, a Costco is located five blocks away, while both a 24-hour supermarket and a 24-hour drugstore are just four blocks from the building. Excellent commuter access, about 0.5 miles to N and W subway lines at both 30th Avenue and Broadway. A convenient ferry connection at Astoria Ferry Landing lies just 0.36 miles away which provides service to Midtown East (34th Street) in approximately 25 minutes. MTA bus routes connect directly to the F and 7 trains, and the Astoria Ferry. Citi Bike stations are also available in the area, providing an additional travel option within Astoria and beyond. Don't miss out on this opportunity to own a turnkey, spacious, and sunny home for less than the cost of renting! Move In Fee: $200 Refundable Bike room,No pets,Parking Available,Laundry Room

14-17 31st Ave Apt 2e, Astoria, NY 11106, USA

70 days ago

PRO

Recent listings

View more

premium

14-17 31st Avenue 2E
1
1
For Sale
Apartments

$430,000

*Renovated & Refined in Prime Astoria!* This well-kept one-bedroom, one-bathroom co-op offers an open layout that combines natural light with thoughtful modern updates. Nestled in a classic 4-story pre-war building, with a tree-lined view from the bedroom, the residence features polished hardwood floors throughout and an airy layout that highlights its bright, open atmosphere. Located in a vibrant part of Astoria right near the East River waterfront, this home offers easy access to cultural, shopping, and transportation amenities. Nearby Socrates Sculpture Park hosts outdoor movies, yoga, seasonal farmers' markets, and community events. The Noguchi Museum and the Museum of the Moving Image are also nearby, along with a wide variety of local restaurants, cafes, and bars. A local farmers' market takes place every Wednesday on 14th Street. For everyday convenience, a Costco is located five blocks away, while both a 24-hour supermarket and a 24-hour drugstore are just four blocks from the building. Excellent commuter access, about 0.5 miles to N and W subway lines at both 30th Avenue and Broadway. A convenient ferry connection at Astoria Ferry Landing lies just 0.36 miles away which provides service to Midtown East (34th Street) in approximately 25 minutes. MTA bus routes connect directly to the F and 7 trains, and the Astoria Ferry. Citi Bike stations are also available in the area, providing an additional travel option within Astoria and beyond. Don't miss out on this opportunity to own a turnkey, spacious, and sunny home for less than the cost of renting! Move In Fee: $200 Refundable Bike room,No pets,Parking Available,Laundry Room

14-17 31st Ave Apt 2e, Astoria, NY 11106, USA

70 days ago
PRO

premium

523A Hancock Street 3
2
1
For Rent
Apartments

$3,850

2BR 1BA Classic Details Top Floor Brownstone w/ New Modern Finish on Preserved Bedstuy Block Video available on Instagram @ nycrooms4nomads Skylights Ceiling fans Pella windows Hardwood floors Great natural light Closets throughout Washer-dryer ready Brand new appliances Brand new gut renovations have been carefully considered. Retaining antique features such as wainscoting, skylights & original layout while adding modern conveniences that make for a more restful home Spacious open living room area w/ an abundance of natural light, light wainscoting to frame those pieces you had laying around Kitchen has been fully renovated and tastefully restored w/ a large quartz center island block w/ ample cabinet space & room for stools, crystal pendant lamps, brand new stainless steel appliances: samsung five gas range stove w/ brand new microwave w/ exhaust fan, GE full sized stainless steel fridge & tile backsplash Brand new Full tiled bathroom w/ bathtub, mirrored medicine cabinet will be installed this week Master bedroom looks out into a large leafy tree, strong natural light still penetrates fits a king size bed, has a large in-room closet as well as two closets outside of the bedroom Second bedroom is suitable for a full or king sized bed w/ an in-room closet Sitting on the top floor of a classic brownstone gives this place a strong treehouse feel that just feels like home New Pella double-pane windows Sleek stainless steel remote controlled ceiling fans Washer-dryer ready (you can purchase and install at your own discretion, choice is yours) And overall move in ready, be the first to live in this beautifully updated brownstone The building is located on a picturesque block surrounded by classic brownstones in the Queen Anne revival and Gothic Italianate style Famous haunts LunAtico, Peaches, & Selune w/ their $1 oyster specials are all right down the street Brooklyn Public Library-Macon Branch just a 2 min walk away Utica Ave A/C ? 8min walk Arrive in downtown Manhattan in 25min Available for move in, earlier move ins prioritized Reach out to me directly for a tour $20 application fee Security deposit one month Newly renovated,Stainless Steel Appliances,Alcove,Skylight,In-unit Laundry
523A Hancock St #3, Brooklyn, NY 11221, USA

71 days ago

PRO

premium

113 Lefferts Avenue
3
2
For Sale
Houses

$1,700,000

TOURS BEGIN ON FRIDAY, MAY 15th From the moment you arrive, this single-family brick home-set apart as the standalone structure on the block-makes a lasting impression. A bold black craftsman-style front door with a smart keypad lock and video doorbell sets the tone for the thoughtful upgrades found throughout. Step inside to an open-concept main level anchored by warm hardwood floors that flow seamlessly from the living area into the formal dining space and fully renovated kitchen. Exposed brick columns add warmth and character, blending the home's historic charm with a fresh, contemporary interior. A front den is framed by floor-to-ceiling black steel-and-glass French doors, a striking architectural feature that enhances the home's modern-industrial aesthetic while drawing in natural light. The dining area shines beneath a geometric gold pendant, while the living space features a multi-speed ceiling fan, a floating wall unit, and recessed lighting throughout. The kitchen is a true standout-featuring ceiling-height white shaker cabinetry, quartz countertops, and a chevron marble backsplash with gold inlay spanning the full wall. Stainless steel appliances include a Samsung Family Hub French door refrigerator and a professional gas range. A large center island with a built-in drawer microwave and counter overhang provides ideal seating for a morning coffee. Under-cabinet lighting, a stainless steel dishwasher, abundant storage, and a dedicated pantry cabinet complete this highly functional space. Also on the main level is an informal breakfast nook with custom-built cabinetry with multiple storage features, along with a spacious powder room. Upstairs is where you will find all of the private areas: multiple bedrooms, each offering hardwood floors and distinct character. The smallest bedroom, featuring a barn door, is perfectly suited as a home office, guest room, nursery, or yoga space. The second and third bedrooms include floor-to-ceiling closets with flexible storage options. The upper-level bathroom is designed for relaxation, featuring a deep-soaking whirlpool tub, white marble-tiled walls, and a spa-style shower panel system with body jets and a rainfall showerhead, all enclosed by a glass sliding door. The primary suite is a true retreat, highlighted by soaring tray ceilings, recessed lighting, and a statement chandelier. An oversized bay window fills the room with natural light, enhancing the airy feel and neutral palette. Multiple closets with upper cabinetry provide exceptional storage while maintaining a clean, streamlined look. A Smart Thermostat and a security system enhance this home. There is a full, finished basement with laundry as well. ?Last but definately not least, there is private parking and a backyard through a shared driveway! Throughout the home, hardwood floors, smart home features, and carefully curated finishes reflect a high level of care and consideration. Move-in ready and designed for modern living, this home is ready for its next chapter?! Owner/broker. parking,Private backyard,Private garden,Stainless Steel Appliances,Washer/Dryer,Outdoor Space

113 Lefferts Ave, Brooklyn, NY 11225, USA

77 days ago

PRO

Latest news

View more