Premium listings

View more

premium

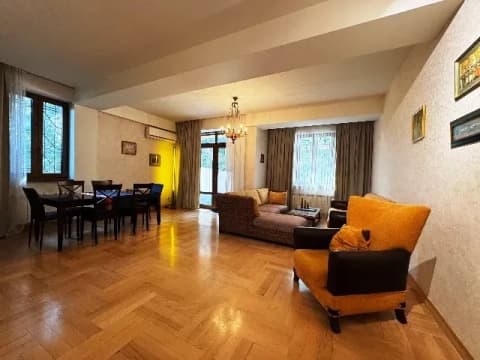
140 Cabrini Boulevard 103
1
1
850 sqft / 79 m²
For Sale
Apartments

$540,000

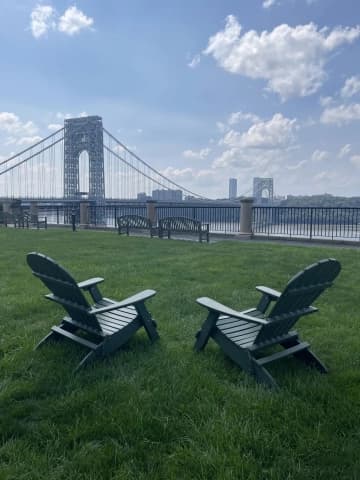
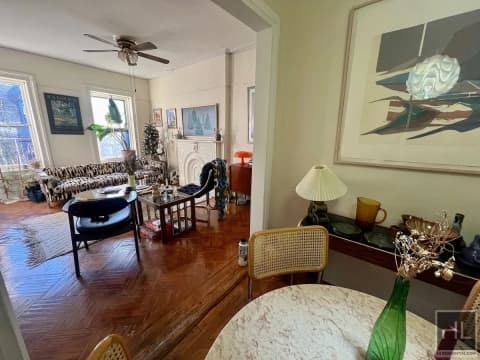
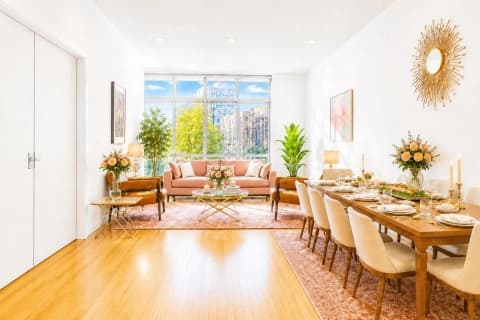
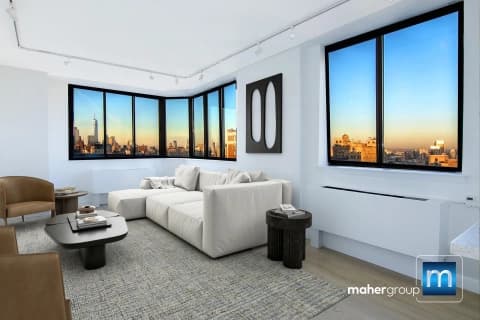
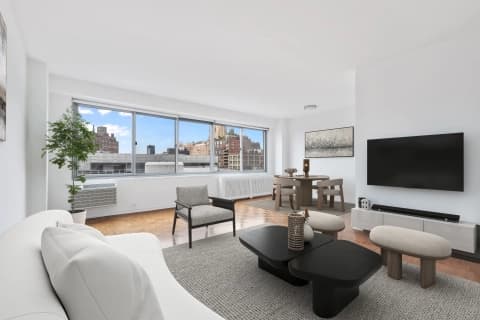
Overlooking the Hudson River in the prestigious Hudson Heights, this sun-drenched Castle Village residence offers iconic, panoramic views of the George Washington Bridge. Western exposure floods the expansive living room and separate dining area with natural light, while the tranquil bedroom enjoys southern exposures. The primary suite features a private dressing area perfectly sized for a home office. Designed for culinary enthusiasts, the professional-grade kitchen boasts top-of-the-line appliances. Timeless pre-war details elevate the space, including high ceilings, herringbone parquet floors, and abundant closet space. Built in 1939, the historic, pet-friendly Castle Village co-op offers an unparalleled lifestyle across 7.5 acres of private, landscaped grounds. Residents enjoy a full-time doorman, 24-hour security, a health club, indoor and outdoor children's play areas, a community room, a community herb garden, and a newly tiled roof deck with breathtaking river vistas. Additional amenities include laundry facilities, storage (fee), and an on-site parking garage. Located moments from neighborhood dining, shopping, Fort Tryon Park, and The Met Cloisters, the building offers exceptional connectivity via the A-express train, reaching Columbus Circle in just 20 minutes. CV is a pet-friendly community (one dog per household). There is a bulk high-speed internet charge of $10.00 per month. There is an ongoing Capital $101.63 assessment on this property, and a special assessment of $448.8 until Dec 2029 SHOWINGS ARE BY APPOINTMENT ONLY

140 Cabrini Blvd Apt 103, New York, NY 10033, USA

8 days ago
PRO

premium

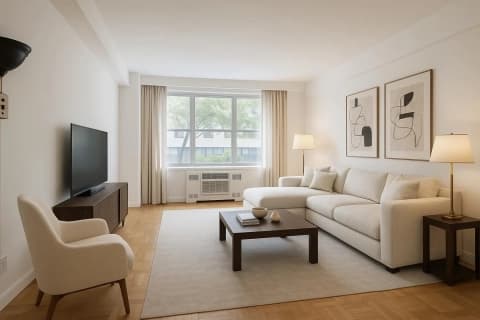
26 Gramercy Park S 8CD
2
2
For Sale
Apartments

$1,495,000

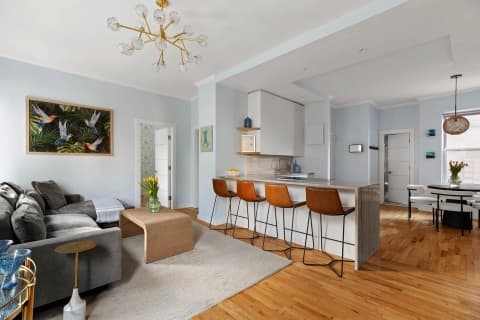
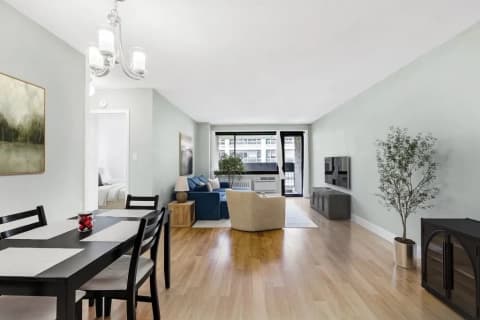
Welcome to Residence 8CD at 26 Gramercy Park South, a beautifully renovated two-bedroom, two-bath home in one of Manhattan’s most coveted neighborhoods. This apartment offers a rare and privileged key to Gramercy Park, the only private park in New York City, a serene, tree-lined escape just outside your front door. Bathed in natural light from three exposures, this residence features soaring 9'5" ceilings, refinished hardwood floors, and a seamless open layout perfect for modern living. The spacious living room flows gracefully into a custom-designed chef’s kitchen, complete with handcrafted cabinetry from Brooklyn, Miele and Bosch appliances, natural stone countertops, and sleek integrated storage. The serene primary suite includes generous closet space and a windowed en-suite bath. A second bedroom, ideal as a guest room, nursery, or home office, enjoys quiet separation and access to a second full bathroom. This historic 1903 building, originally the Hotel Irving, is a well-run 75-unit prewar co-op offering: - Part-time doorman, building super, and porter - Central laundry and bike storage - Pet-friendly policies and pied-à-terres allowed - Co-purchasing and guarantors permitted - Up to 80% financing With direct access to the park and steps from Union Square, the Greenmarket, Eataly, top restaurants, and multiple transit lines, 26 Gramercy Park South blends classic Manhattan elegance with everyday convenience. Shown by private appointment. Contact the exclusive listing agent to schedule your tour. Unit Amenities: - 2-Bedroom 2-Bathroom - Eastern/Northern/Western Exposure - East in Kitchen - Built-in Bosch & Miele Appliances - Brooklyn-Made Custom Kitchen Cabinetry - Natural Stone Countertops - Kitchen Island - Hardwood Floors Throughout - En-Suite Bathroom (Primary Bedroom) - 9.5” Ceilings Building Amenities: - Co-op - 10 Stories | 78 Units - Part-time Doorman - Building Super - Laundry - Elevator - Bike Room - Pets Allowed

26 Gramercy Pk S, New York, NY 10003, USA

23 days ago
PRO

premium

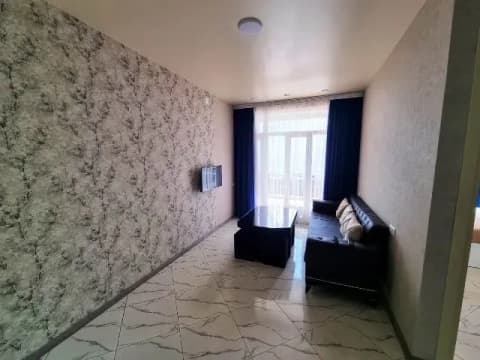
455 W 43rd Street 4B
1
For Rent
Apartments

$3,400

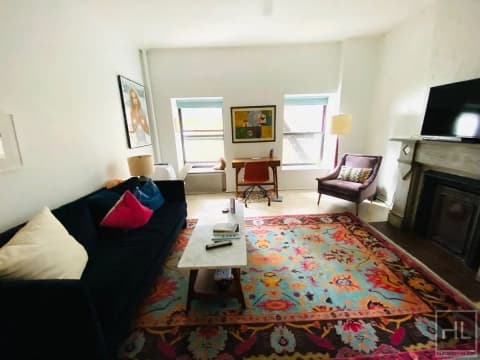
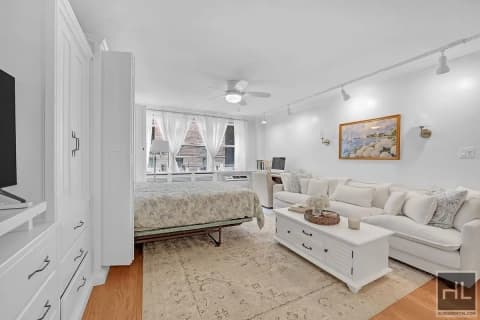
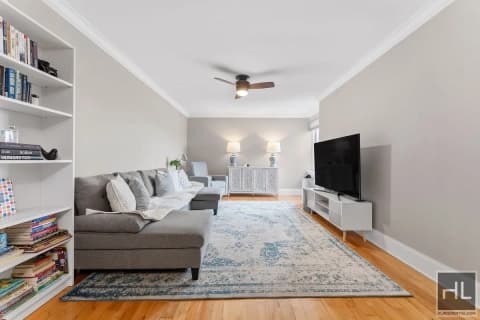
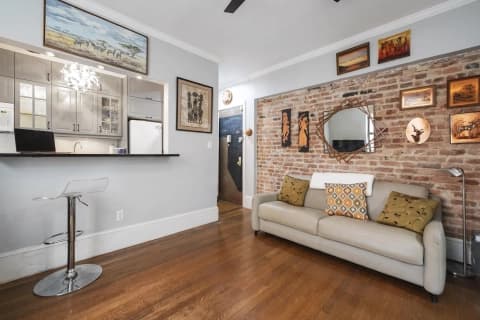
Gorgeous Furnished Studio Available for 8/1 Occupancy! Located in a wonderfully maintained co-operative building on the best tree-lined block in Hell's Kitchen! This Studio offers: *Lots of Prewar Charm and Character *Open Floor Plan-Living Space gives a Loft-Like Feel *Tons of Natural Light-Southern Exposure *Exposed Brick *High Ceilings *Original 1930's Marble Decorative Fireplace *Gorgeous Hardwood Floors *Large Tiled Modern Bathroom with Soaking Tub *Renovated Kitchen with Stainless Steel Appliances and Dishwasher *Tons of Storage Space and Closets Throughout *3 Flights Walk-Up *Fully Furnished, Just Bring Your Suitcase and Toothbrush The Building Offers: *Quiet, Owner Occupied Co-operative *Laundry in Building *Bike Storage (only $10 per/mo.) *Virtual Doorman The Neighborhood: *One of the Hottest Neighborhoods to Live in Manhattan *Steps to Restaurants, Shopping and Weekly W 43rd St Farmer's Markets *Times Square Subway Station at 8th Ave (2 Blocks) *Port Authority is approximately 2 Blocks Away *Citi Bikes Located Across the Street *MPHC is on the block Featuring Rock Climbing, a Pool with Sundeck and Gym/Fitness Classes *Fabulous Running/Biking Trails on the Hudson River Move in Deposit $500 (refundable), Move in Fee $250 (non-refundable), Move Out Deposit $500 (refundable), Move Out Fee $250 (non-refundable), Application Fee $475 Air conditioning,City view,No pets,Alcove,Pre-War,Laundry Room

455 W 43rd St Apt 4b, New York, NY 10036, USA

8 days ago
PRO

premium

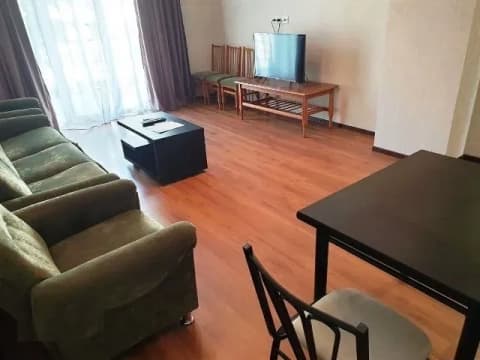
1225 Fulton Street 3
4
1
1300 sqft / 121 m²
For Rent
Apartments

$4,500

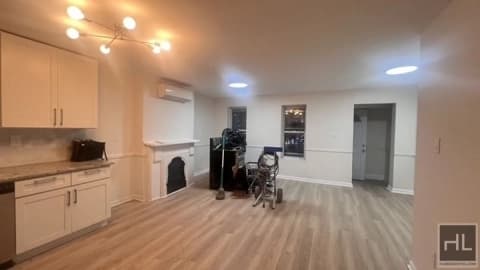
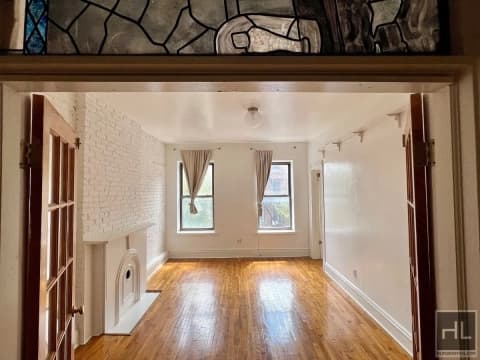
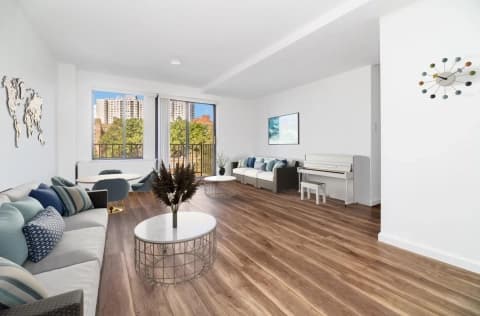
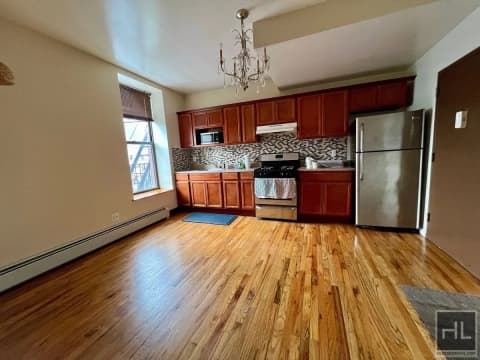
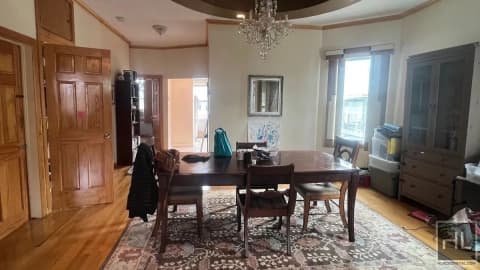
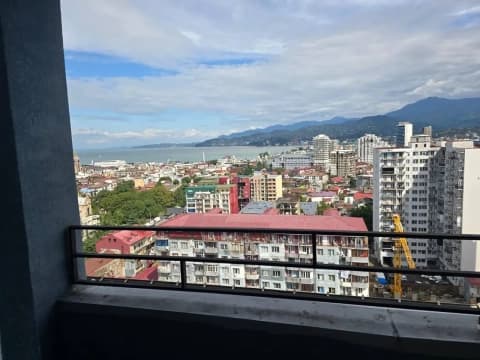
4BR 1BA Turn Of The Century Floor Through Fulton St. Shophouse Brownstone w/ Bonus Room Video available on instag @ nycrooms4nomads 1300 SFT High ceilings Exposed brick Original details Three entrances Modern updates Hardwood floors Stained Glass Transom Windows This apartment contains five rooms before you count the bonus room, the kitchen and the bathroom. Four closets and a walk-through closet corridor. It is an unusual and rare multi-use brownstone constructed during the transit-driven development boom of the early 1900s, with many of its characteristics surviving the times. Including the stained glass transom windows, the high ceilings, the unusual size, and the shophouse nature which may have one day served as a live and work space for a shop merchant below. The living room has its own entrance, exposed brick wall, its original fireplace mantle, flanked by a small bedroom with its own closet and two entrances as well. As you move through the living room the stained glass transom windows above the french doors lead in to what could be another bedroom, or dining room. This room also has its own closet. The interior rooms have air shaft windows which receive light from a massive skylight above. The corridor to the next bedroom has built-in shelving on both sides, and the bedroom has its own closet. At the furthest end of the apartment is the master bedroom which mirrors the living room in size. It has its own fireplace mantle and a closet along with another stained glass transom window. The kitchen is clean, spacious and renovated with modern stainless steel appliances, lots of cabinet and counter space and can fit a dining table There is an extra bonus room as well, which works perfectly as a miscellaneous storage area, some kind of work studio or an office And last but not least, a clean and simple bathroom with a bathtub The building is impeccably maintained by responsible owners My former client stayed for 5 years ? Commuters paradise Nostrand Ave C ? 3 min away Franklin Ave C ? 5 min away Franklin Ave S ? 5 min away Nostrand Ave LIRR?5 min away You have everything you could possibly need from coffee shops to supermarkets, fitness centers and great restaurants Chipotle and shake shack get honorable mentions but there are far more hidden gems to discover Looking for September 15 to October 1 move ins. This one's special. $20 application fee $4500 security deposit mixed use,Pre-War

1225 Fulton St #3, Brooklyn, NY 11216, USA

23 days ago
PRO

premium

333 Pearl Street 8J
1
For Sale
Apartments

$750,000

Welcome to this beautifully renovated one-bedroom residence featuring modern finishes and many upgrades throughout. Fresh paint, soft-closing tempered glass closet doors, dimmable lighting, USB-integrated outlets, and many thoughtful space-maximizing enhancements create a home that’s as functional as it is stylish. The expansive living and dining area easily accommodates a full living room, dining table, and dedicated work-from-home space. The private balcony overlooks the base of the Brooklyn Bridge and offers views of many iconic buildings. The oversized bedroom comfortably fits a king-size bed with plenty of room for dressers, a workstation, and additional furniture. The renovated kitchen showcases quartz countertops, glass tile backsplash, a full-height pantry, under-cabinet and recessed lighting, stainless steel appliances, a five-burner GE gas range, and exceptional storage space inside the soft-closing cabinetry. The bathroom was renovated and appointed with porcelain tile, a dark-gray stylish vanity, a sleek Hansgrohe faucet, Kohler rain shower system, dual-flush Euro style toilet, and premium finishes throughout. Low monthly maintenance includes electricity, heat, gas, water, and real estate taxes. Building amenities include laundry room on the first floor, resident-only playgrounds, basketball and pickleball courts, private storage units (additional fee), discounted on-site Icon Parking, pet-friendly policy, subletting permitted with standard co-op restrictions, and recently upgraded common hallways. Ideally located moments from South Street Seaport, Brooklyn Bridge, Financial District, City Hall, and Chinatown, with exceptional access to the Fulton Transit Center (2, 3, 4, 5, 6, A, C, E, J, Z, R, W trains and PATH) and buses.

333 Pearl St Apt 8j, New York, NY 10038, USA

1 day ago

PRO

premium

39-60 52nd Street 6D
1
1
For Sale
Apartments

$389,900

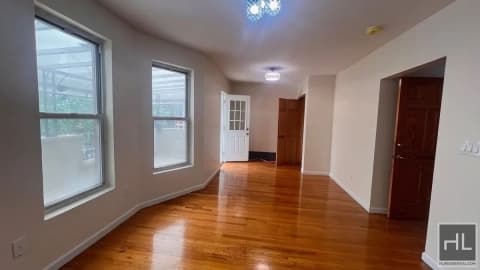
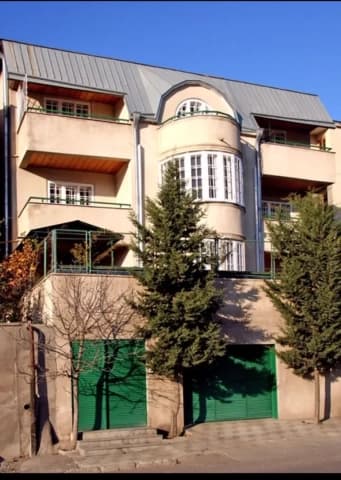
Top Floor Sunny Hill Gardens One-Bedroom with Manhattan Views! Sun-drenched and move-in ready, this bright top-floor residence offers stunning Manhattan skyline views and an ideal layout for modern living. A gracious entry foyer leads into the spacious living and dining area, where oversized windows fill the apartment with beautiful natural light throughout the day. The renovated galley kitchen features white cabinetry, side-by-side refrigerator, gas stove, over-the-range microwave, dishwasher, and generous prep and storage space. The corner bedroom enjoys dual exposures, skyline views, and floor-to-ceiling custom closet space. Four additional hallway closets provide exceptional storage throughout the apartment. The classic windowed bathroom features charming finishes, checkered tile flooring, bathtub, and open skyline views. Maintenance: $835/month Includes property taxes, heat, water, and cooking gas. Located in the highly desirable Sunny Hill Gardens complex on a quiet tree-lined street in Sunnyside, residents enjoy eligibility for membership to Sunnyside Gardens Park and are directly across from Windmuller Park featuring a running track, playgrounds, fitness equipment, green space, and a seasonal children's pool. Building amenities include laundry facilities, indoor parking garage (waitlist/additional fee), fitness room, storage (waitlist), community/function room, on-site superintendent, porters, friendly staff, and management office on premises. Pet friendly with board approval. Enjoy all that nearby Skillman Avenue and Sunnyside have to offer, including restaurants, cafes, bars, shopping, and the Woodside Library. Convenient transportation options include the New York City Subway 7 Train, Q32 and Q60 buses, LIRR, and shuttle service to LaGuardia Airport - approximately 20 minutes to Midtown Manhattan. Parking Available,Pets - Dogs ok,Gym/Fitness,Laundry Room

39-60 52nd St Apt 6d, Woodside, NY 11377, USA

8 days ago
PRO

premium

280 Park Avenue S 26F
1
2
810 sqft / 75 m²
For Sale
Apartments

$1,725,000

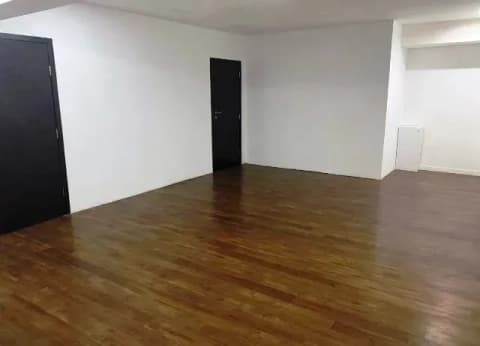
[ "Top of The Line" S/W Corner 1BR 1.5 Bath in Gramercy/Flatiron ] In Gramercy’s privileged world of Luxury Hi-Rise Condominiums, Gramercy Place at 280 Park Avenue South, stands as the undisputed “Crown Jewel”. Of all the one bedroom options, the limited edition upper floor “F” line is By Far the rarest most sought after and only S/W corner floor plan in the entire building. Perched at the “Top of the Line” sits unit 26F, the most prized 1 Bedroom 1.5 Bath in Gramercy on Park Avenue South. This luxury residence boasts unobstructed views South over Union Square to the Freedom Tower and West over the famed Flatiron and Sohmer Piano buildings towards the Postcard Perfect Sunsets. The walls of wrapping windows flood the space with natural light, while maintaining a pin drop quiet oasis furthest from the elevators and far above the city's street-level buzz. Each sunset promises a breathtaking spectacle that comes with calling 26F home. 26F presents a highly elevated version of the Windowed Kitchen. This bright, double-windowed kitchen offers tranquil skyline views, invites culinary exploration with over 15 ft of countertops, offers a full suite of Samsung appliances, tremendous over/under storage, XL eat-at-counter and allows for seamless entertaining and convenience. The large bedroom with Freedom Tower views offers two XL floor-to-ceiling closets and has a large marbled en-suite primary bath. Additionally, 26F provides the extremely rare half bath adjacent to the proper 8'x8' entry foyer. (Easily Converts to a Proper Laundry Room). Residents enjoy a New $3M renovation of the spectacular wrapping roof decks, rooftop gym, and glassed in pool providing an exclusive retreat for relaxation and fitness with panoramic city views. Professionally managed by LIV fitness. This opportunity is much more than simply acquiring a home, it's claiming your own piece of Manhattan's Cherished Downtown Skyline. RECENT BUILDING IMPROVEMENTS: - Local Law 11 - New N/S Roof Deck Gut Renovation - New Backup Generator - New Common Outdoor Lounge AMENITIES: - 24 Hour D/M & Concierge - Rooftop Pool - Rooftop Health Club - NEW North/South Sun Decks - NEW Backup Generator - Sauna, Jacuzzi and Steam Facilities - Bike Storage - Cage Storage(additional monthly fee) - Children’s Ground Level Play Area - Industrial Grade Laundry Facility - Washer Dryers Allowed in Units - Pet Friendly - Investor Friendly - Smoke Free Building THE BUILDING: For decades Gramercy Place has proudly preserved its distinction as the neighborhood “Crown Jewel of luxury hi-rise condominiums.” This postwar modern masterpiece soars 27 stories above the original New York Bank for Savings, built in 1894. The bank now serves as the well-appointed Teak and Marble Lobby with soaring ceilings and marble floors. Preserving one of the neighborhood’s most historic street corners, this luxury Condo stands as a testament to its developers, proving that treasured architecture combined with modern amenities and white glove service will always flourish in Manhattan’s real estate market. Located in the heart of New York City’s oldest residential neighborhood, on a pristine tree-lined block at the corner of Park Avenue South, Gramercy Place is Historic, Modern and Refined. THE NEIGHBORHOOD: Gramercy/Flatiron has long been established as one of the premier residential and cultural neighborhoods in NYC. Enjoy easy access to Eataly, Whole Foods & Trader Joes on Union Square or take advantage of the famed Farmer’s Market four days a week. Within just two blocks your dining choices are Gramercy Tavern, Union Square Café, Oceans, Hawksmoor Steakhouse, Jua & Craft just to name a few. Catch some Jazz 7 days a week at Midnight Blue on 19th, tap into your creative side at the National Arts Club or stay outdoors for one of Madison Square Park’s notorious concerts, movies or art exhibits.

280 Park Ave S Apt 26F, New York, NY 10010, USA

8 days ago
PRO

premium

834 Riverside Drive 2-E
1
1
For Sale
Apartments

$299,999

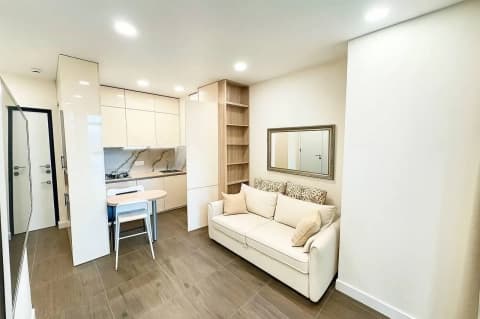
Sold and Closed Upper Riverside Gem at 834 Riverside Drive, Apt. 2E – Move-In Ready & Won’t Last! Act Now – This Washington Heights Beauty is Priced to Sell FAST! Shown by Appointment only during Open House. Maximum income limits just increased. Discover the pinnacle of urban sophistication with this exquisitely renovated one-bedroom, one-bath retreat in the heart of lively Washington Heights. Nestled on Upper Riverside Drive, this move-in-ready treasure at 834 Riverside Drive, Apt. 2E, seamlessly blends cozy charm with modern elegance—a rare find that’s ready for you to call home today! Step Into Light, Luxury, and Timeless Style Perched on the second floor, this sun-drenched apartment dazzles with soaring ceilings and oversized windows that bathe the space in natural radiance. Gleaming original hardwood floors flow throughout, creating a timeless backdrop for a home that’s as chic as it is functional. Meticulously crafted by interior designers, every inch of this compact yet brilliantly designed space radiates style and practicality. A Gourmet Kitchen That Inspires The chef’s kitchen is a culinary dream, featuring a sleek gas four-burner stove, a Fisher & Paykel drawer dishwasher, and an LG refrigerator—all framed by abundant cabinetry and expansive counter space. A smart pass-through to the living area makes entertaining a breeze or sets the stage for intimate meals at home. For added convenience, a full stacked washer and dryer are discreetly tucked into a closet. Elegant Living & Tranquil Retreats The living room, highlighted by a stunning exposed brick wall, offers versatile space for a sleek home office or cozy relaxation zone. Unwind in the spa-inspired bathroom, where crisp white railroad tiles, polished silver fixtures, and a handheld shower wand behind glass doors create a refreshing, airy escape. The serene rear bedroom is your personal sanctuary, easily fitting a king-size bed, oversized armoire, dresser, and end tables, with a full wall-to-ceiling closet for all your storage needs—matched by an equally spacious hallway closet just steps from the bath. Storage Galore & Unbeatable Connectivity The owner can’t stop raving about the apartment’s standout feature: endless storage paired with seamless access to public transportation. Catch the BX6 bus right across the street to Yankee Stadium or the Bronx Terminal Market Shopping Center, packed with favorites like Home Depot, BJ’s Wholesale Club, Skechers, Target, and diverse dining spots. Effortless subway access via the #1, plus M3, M2, M101, and M100 bus lines, keeps you connected to every corner of the city. Enjoy nearby green spaces like the majestic Riverside Park, local recreation centers, and the vibrant shopping hubs of Broadway and Amsterdam Avenues for a lifestyle that’s as dynamic as you are. HDFC Requirements: Board Approval Needed Income Limits (120% AMI): 1 Person: $136,080 | 2 People: $155,520 | 3 People: $174,960 | 4 People: $194,40 Don’t Wait – This Upper Riverside Treasure Will Be Gone Soon! More than just an apartment, this is your chance to live with flair and ease in one of NYC’s most exciting neighborhoods. Priced aggressively for a quick sale, this meticulously renovated gem won’t wait—schedule your private tour today and claim this Washington Heights masterpiece before it’s gone for good!

834 Riverside Dr Apt 2e, New York, NY 10032, USA

8 days ago
PRO

Recent listings

View more

premium

175 W 12th Street 9E
1
1
879 sqft / 82 m²
For Rent
Apartments

$6,750

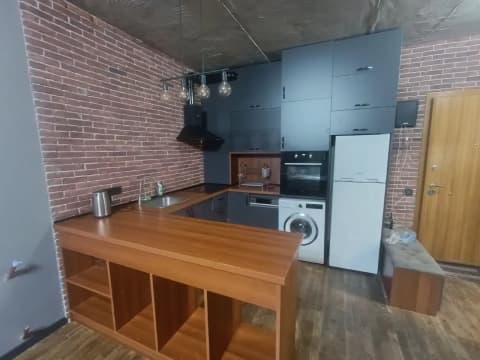
- The apartment is currently vacant; the lease start date is contingent on board approval of the lease application. - Flexing the living room is not permitted. Welcome to Unit 9E, situated on the 9th floor of 175 West 12th Street, a prestigious postwar doorman condominium in the heart of Greenwich Village. Upon entering this inviting 1-bedroom, 1-bathroom unit, you will immediately be struck by its welcoming ambiance, highlighted by an oversized L-shaped living room. The alcove area offers versatile space perfect for dining or a home office. The kitchen boasts brand new stainless steel appliances, ensuring a modern and functional cooking experience. Storage is plentiful with four closets, including two walk-in closets, and the western exposure floods the apartment with abundant natural light. At the end of the day, retreat to your king-sized bedroom and wake up refreshed in one of Manhattan's most desirable neighborhoods. Residents of this condominium enjoy the convenience of a full-time doorman, a package room, and an on-site laundry facility. Schedule your viewing today to experience the charm and comfort of Unit 9E! Unit Attributes: - 1 Bedroom, 1 Bathroom - 879 Interior SF - Dedicated Dining Area - Two (2) Walk-in Closets | Four (4) Total Closets - Exposure: West - New Stainless Steel Kitchen Appliances - Parquet Flooring - A/C (Wall Units) Building Amenities: - Full-Time Doorman - Live-in Super - Laundry - Elevator - Package Room

175 W 12th St Apt 9E, New York, NY 10011, USA

78 days ago
PRO

premium

27-28 Thomson Avenue 453
1
1
842 sqft / 78 m²
For Rent
Apartments

$4,850

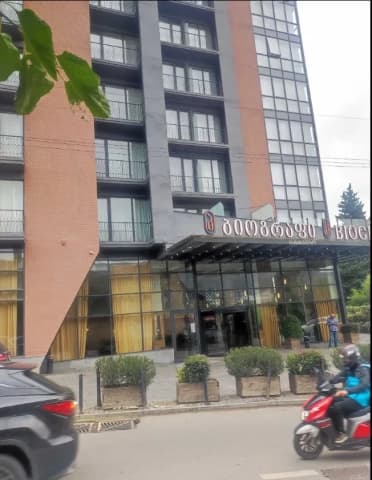
Welcome to unit #453, at Arris Lofts—this southern and eastern facing 1-bed 1-bath features 842 square feet of living space, oversized windows, soaring 15-foot ceilings, and a home office. The open chef’s kitchen is thoughtfully designed with high-end appliances and abundant cabinetry, making it both stylish and functional. The sunlit living room flows seamlessly into the bedroom, which includes a built-in closet and an en-suite bathroom. The apartment also offers the convenience of an in-unit washer and dryer, and central AC. The building has an impressive collection of amenities, including a 24-hour doorman and concierge, an 8,000-square-foot fitness center with a saltwater pool, sauna, and Zen garden views, a landscaped rooftop terrace with sweeping city views, a parking garage, a children’s playroom, and a common laundry facility. Located in Court Square, one of the most convenient parts of Long Island City, this home offers unmatched accessibility. The E, M, and G trains are just blocks away, with the 7, N, W, and F lines, the LIRR, and the East River Ferry all close at hand. Everyday conveniences such as Trader Joe’s, Food Cellar, Target, and Murray Park are within walking distance. The neighborhood also boasts a vibrant selection of restaurants, cafés, and breweries, making it a lively and well-connected place to call home. Unit Attributes: - 1 Bedroom, 1 Bathroom - Home Office - 842 Square Feet - 15’ Ceilings - Oversized Windows - Southern & Eastern Exposure - Stainless & Brilliant White Appliances (Stove, Refrigerator, and Dishwasher) - Hardwood Floors - Central AC - Laundry in Unit Building Amenities: - Full-Time Doorman - Live-in Super - Gym - Swimming Pool - Roof Deck - Courtyard - Bike Room - Laundry in Building - Elevators Condo Fees (One Applicant): - Prescreening Fee (Per Applicant): $20 - Consumer Report Fee (Per Applicant): $110 - Move-in Fee: $325 - Move-in Deposit (Refundable): $1,000 - Move-out Fee (Non-refundable): $325 (End-of-lease charge) - Move-out Deposit (Refundable): $1,000 (End-of-lease charge)
27-28 Thomson Ave Unit 453, Long Island City, NY 11101, USA

78 days ago

PRO

Latest news

View more